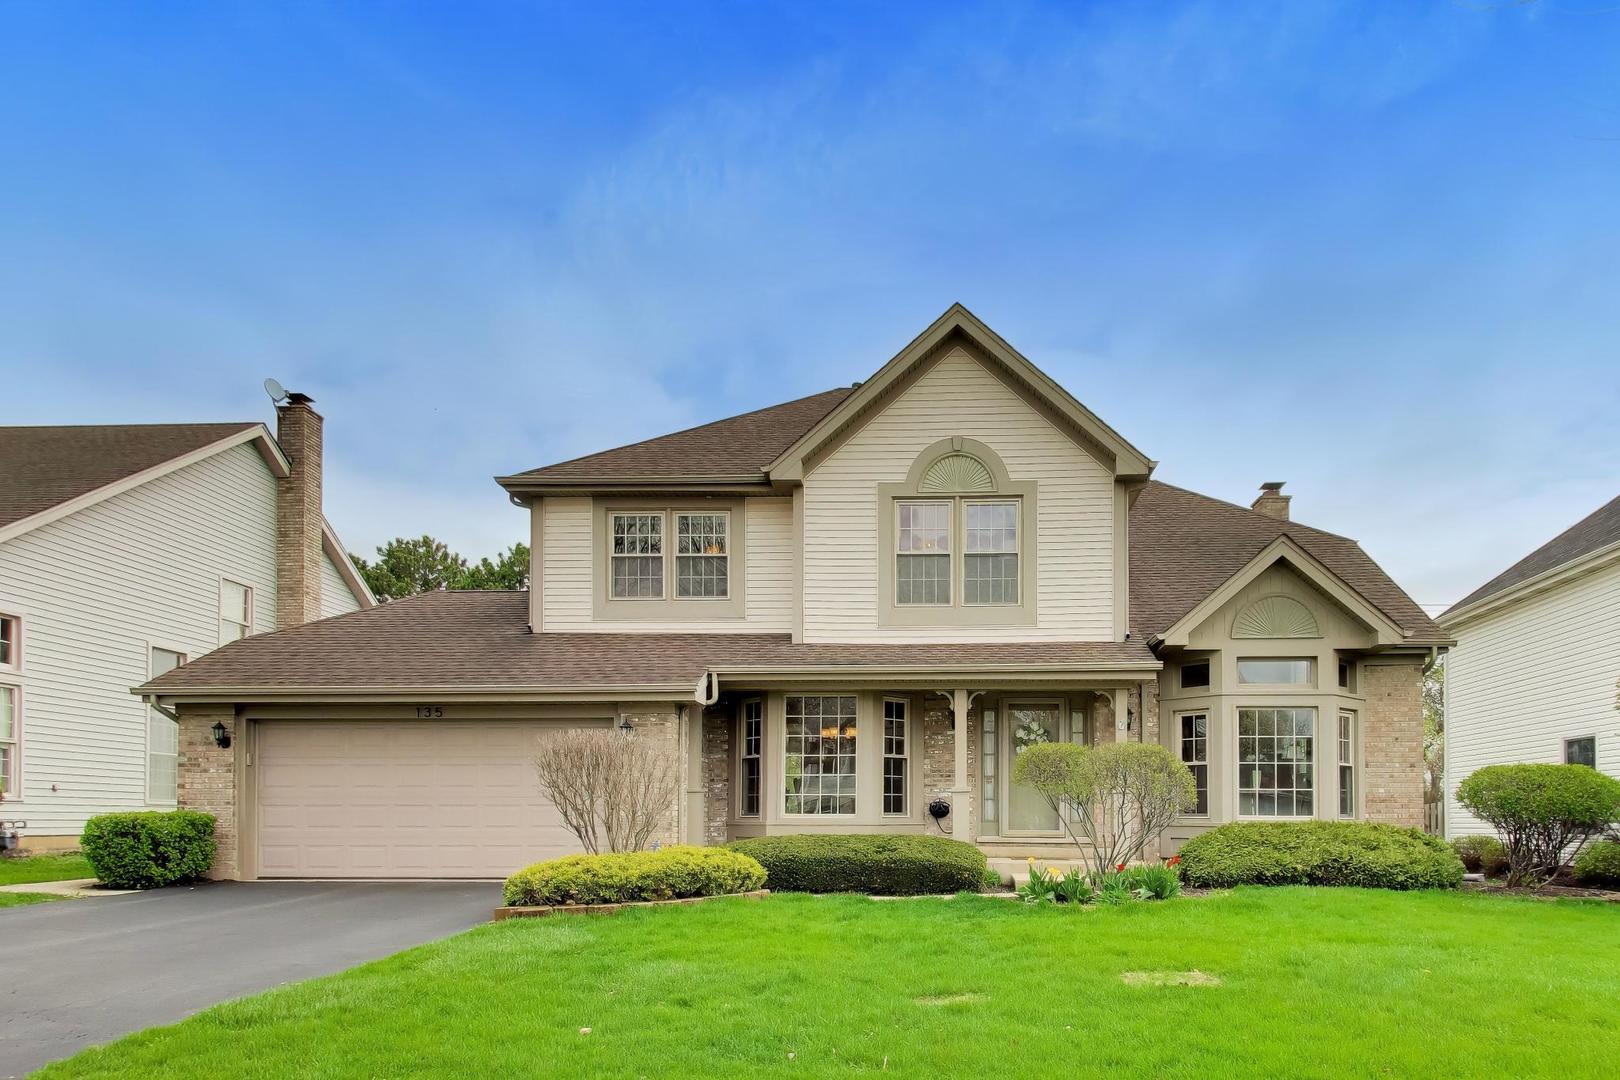
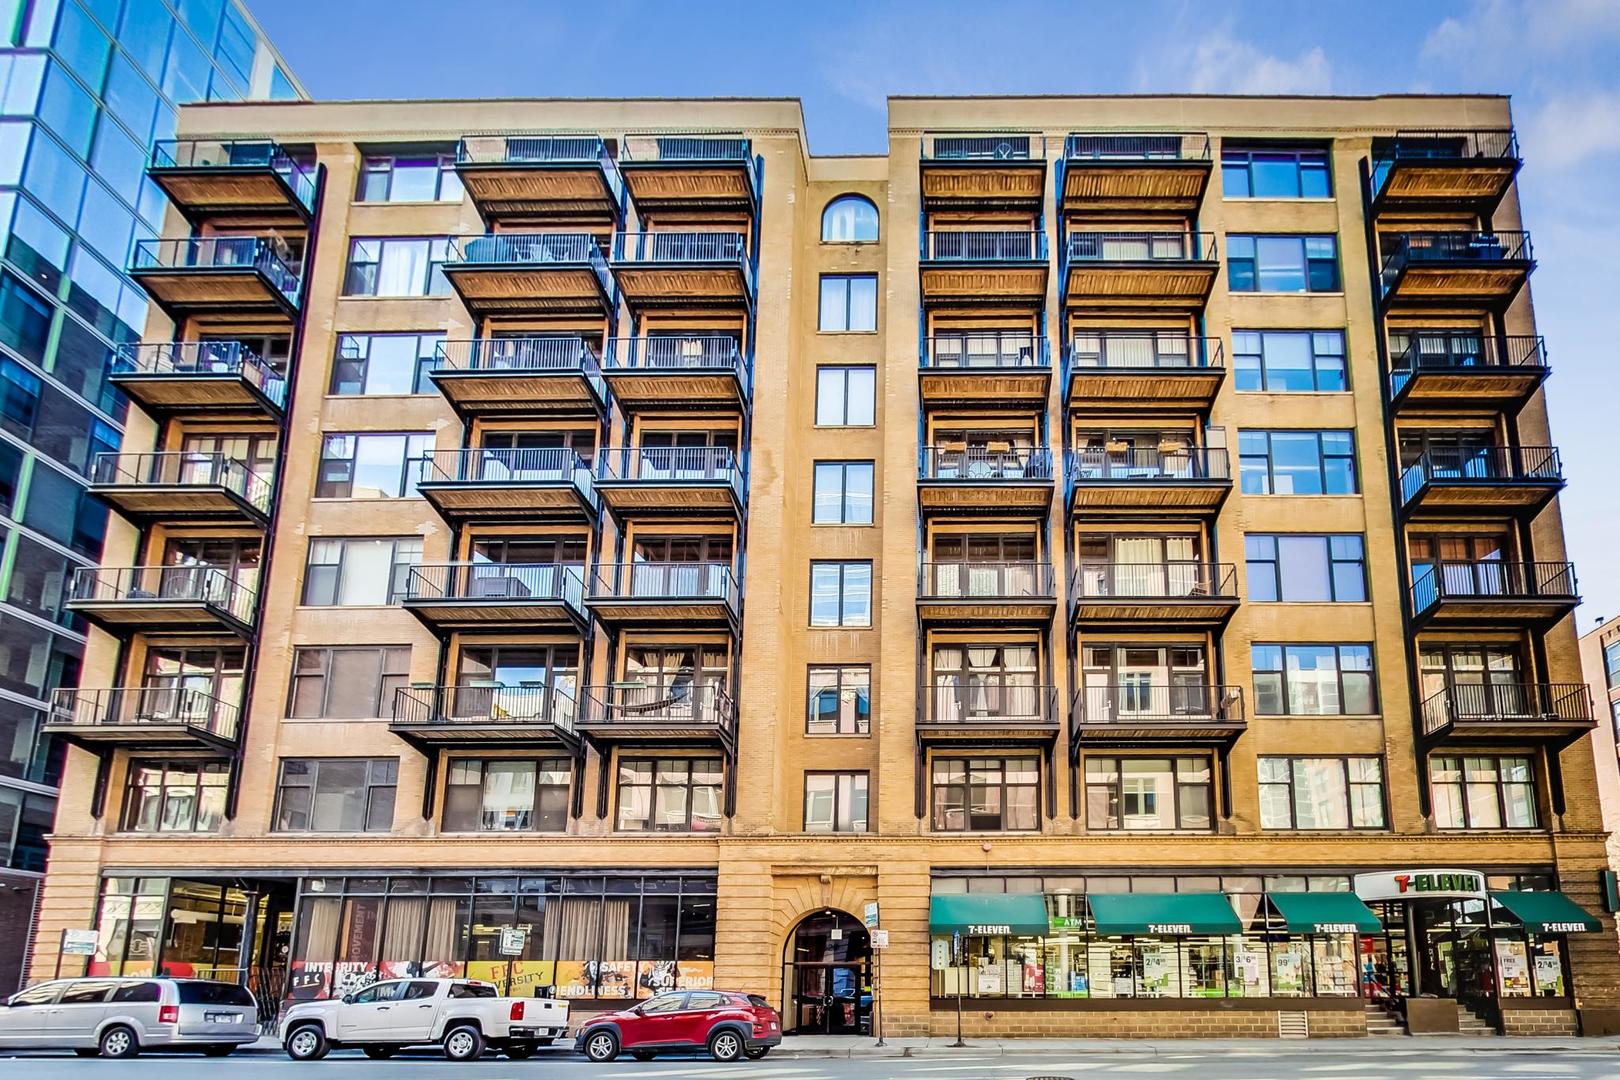
Tan brick residential building with stacked balconies and a 7-Eleven storefront at street level.
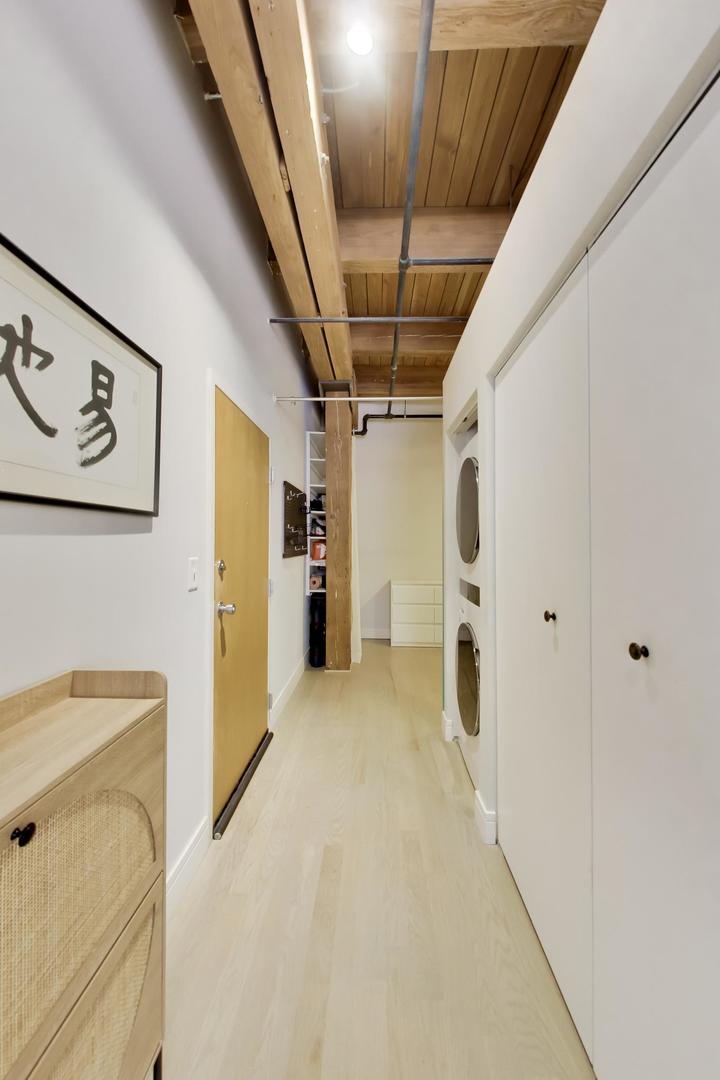
Hallway with exposed wood ceiling beams, pale wood flooring, and built-in laundry appliances.
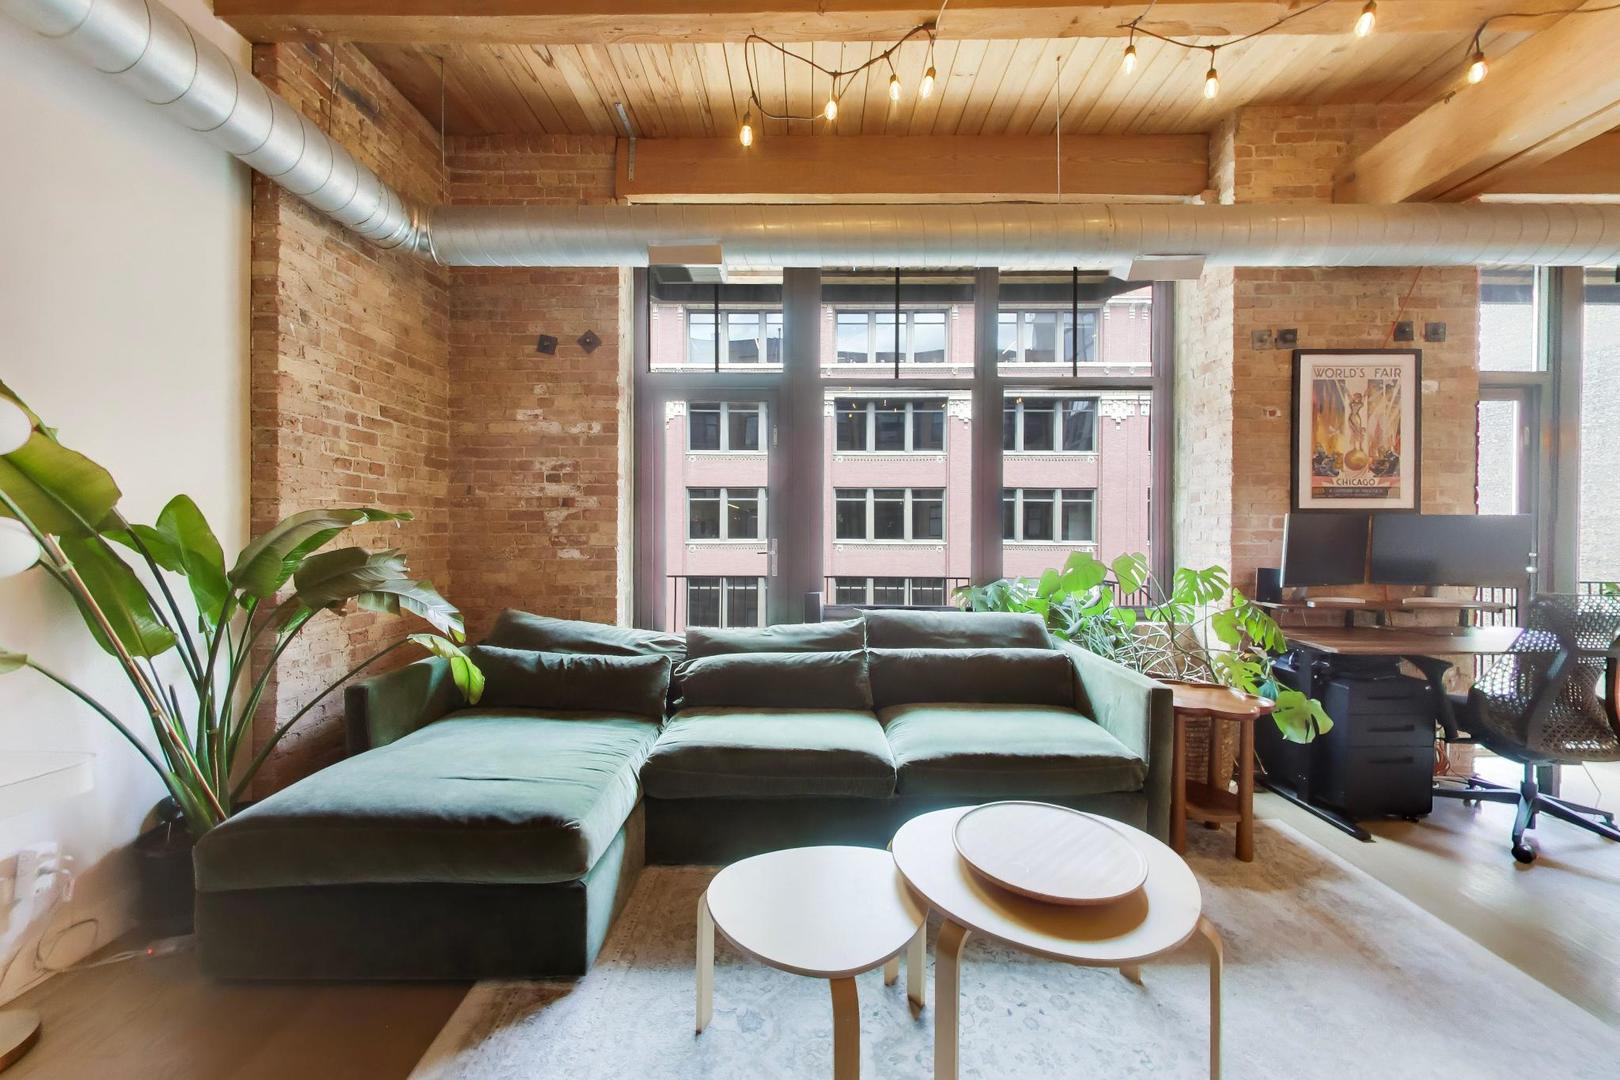
Living room with a green sectional, exposed brick, large windows, and a wood-plank ceiling.
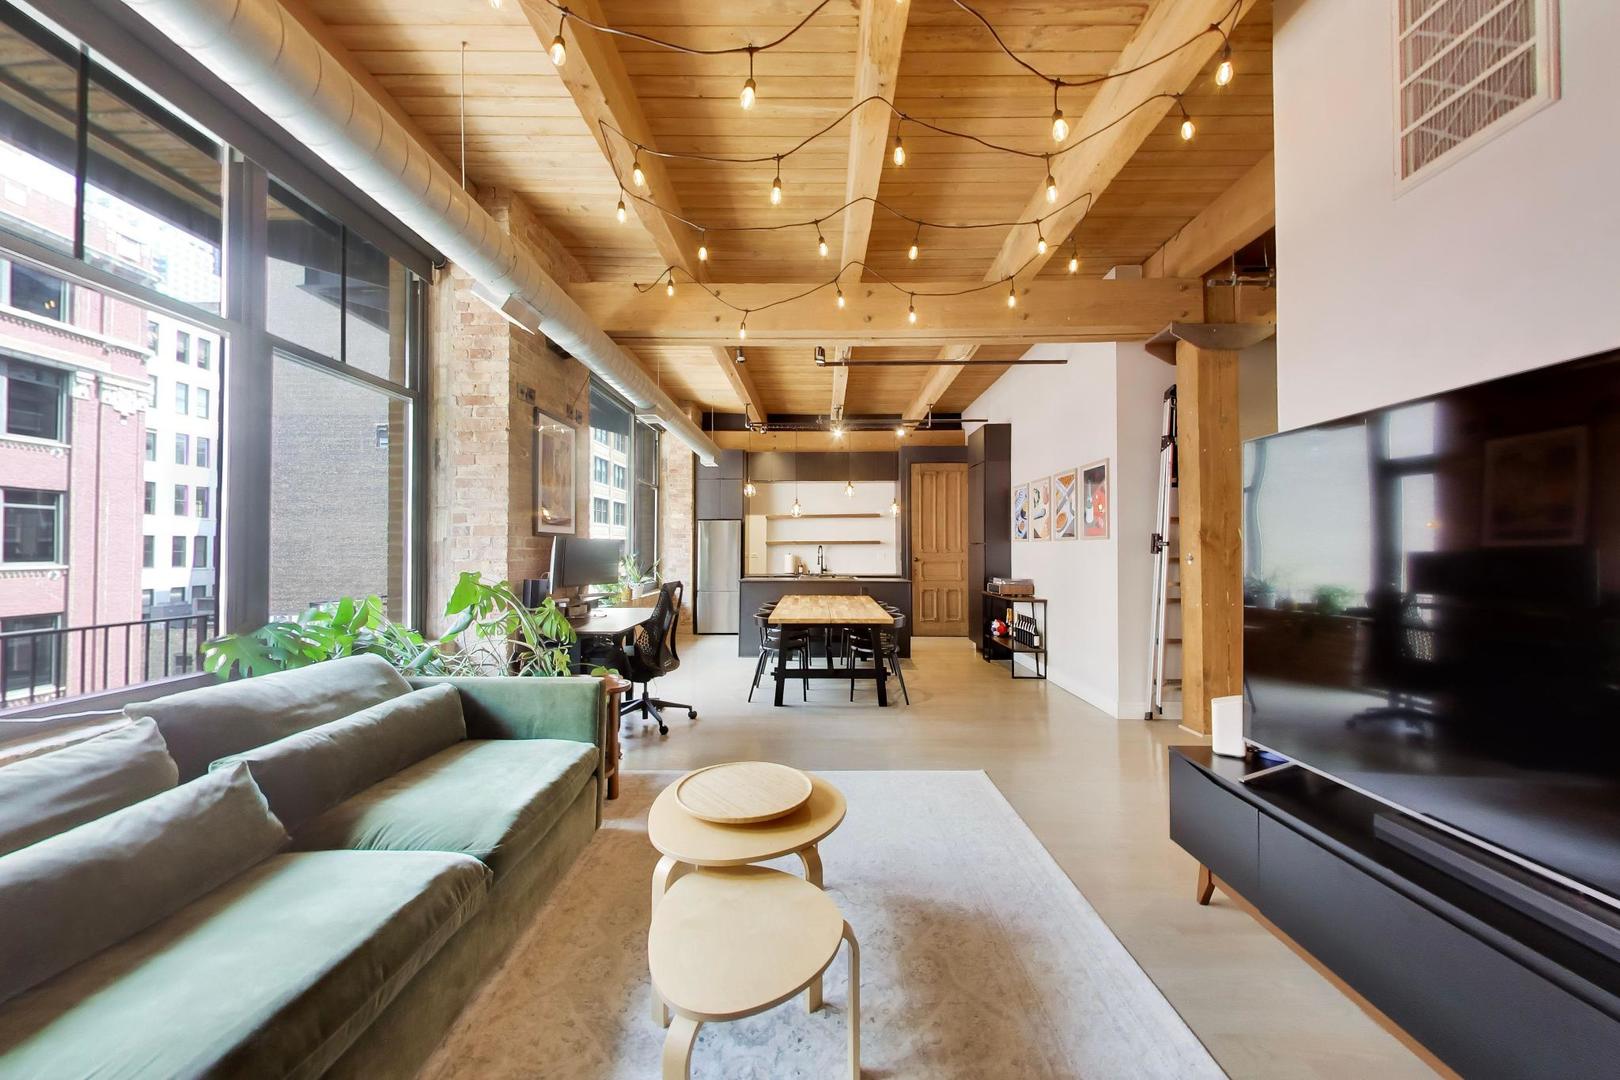
Loft living room with exposed beams, a green sectional, and tall black-framed windows.
Loft living room with green sectional, exposed timber beams, tall industrial windows, and an open kitchen.
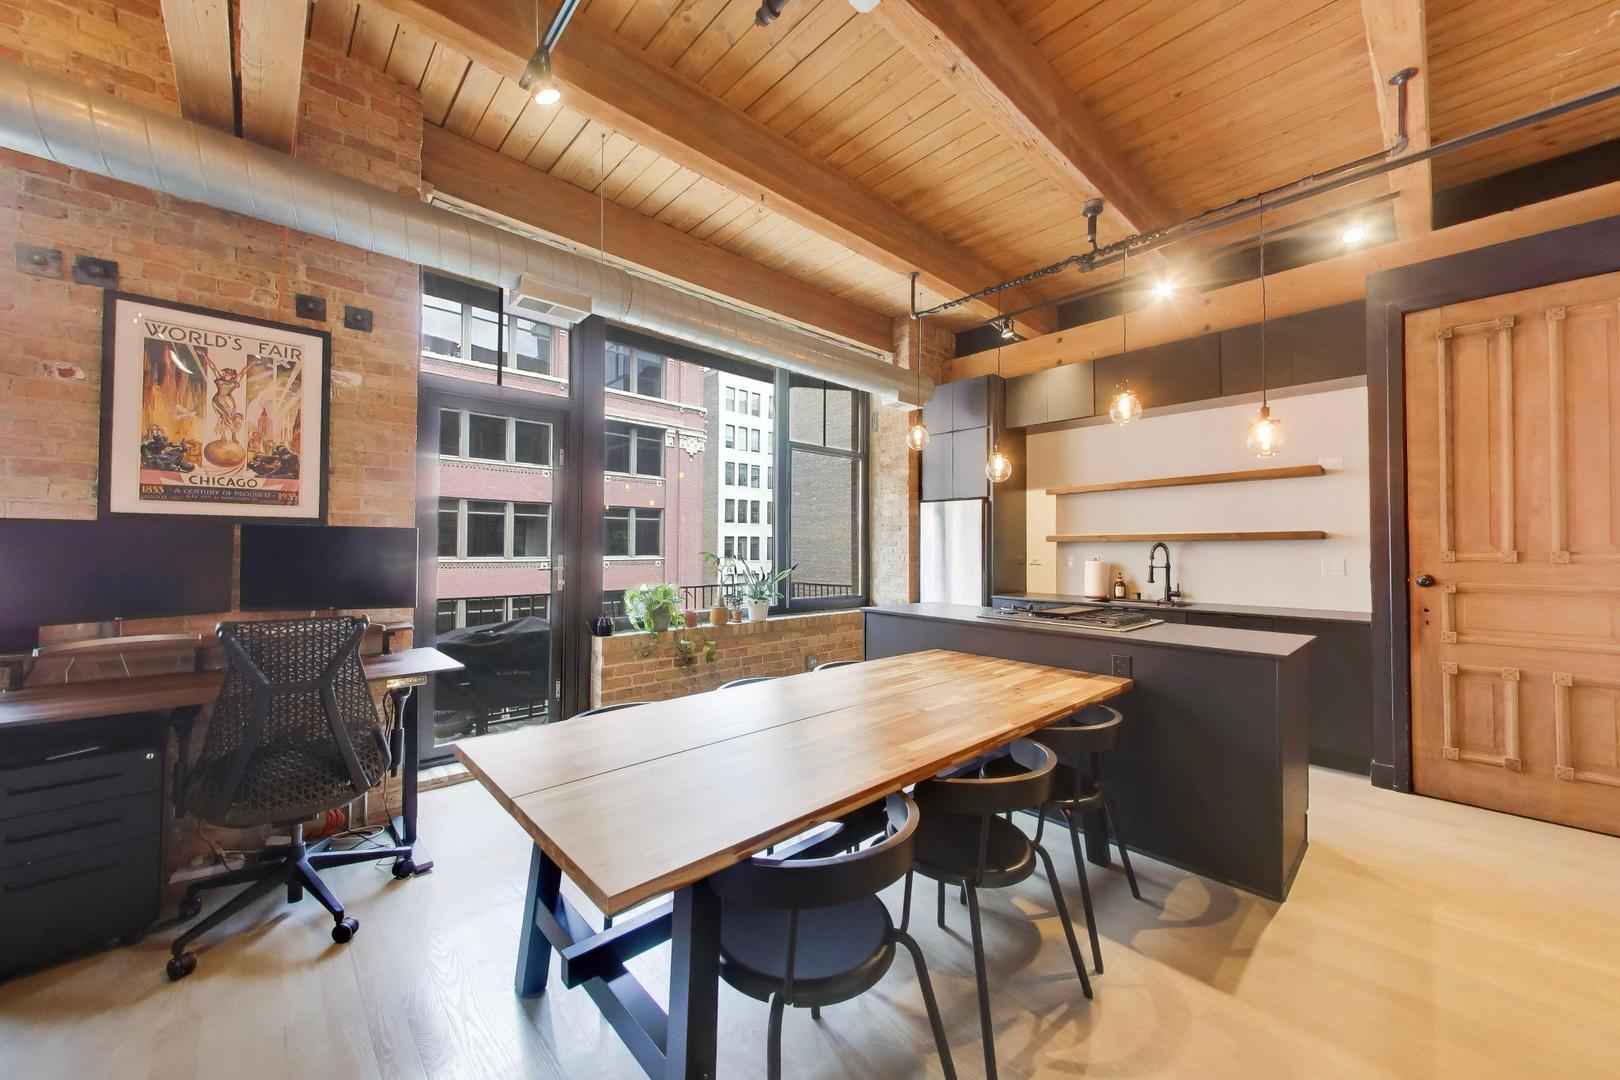
Loft kitchen and dining area with a wood-plank ceiling, exposed brick, and long table.
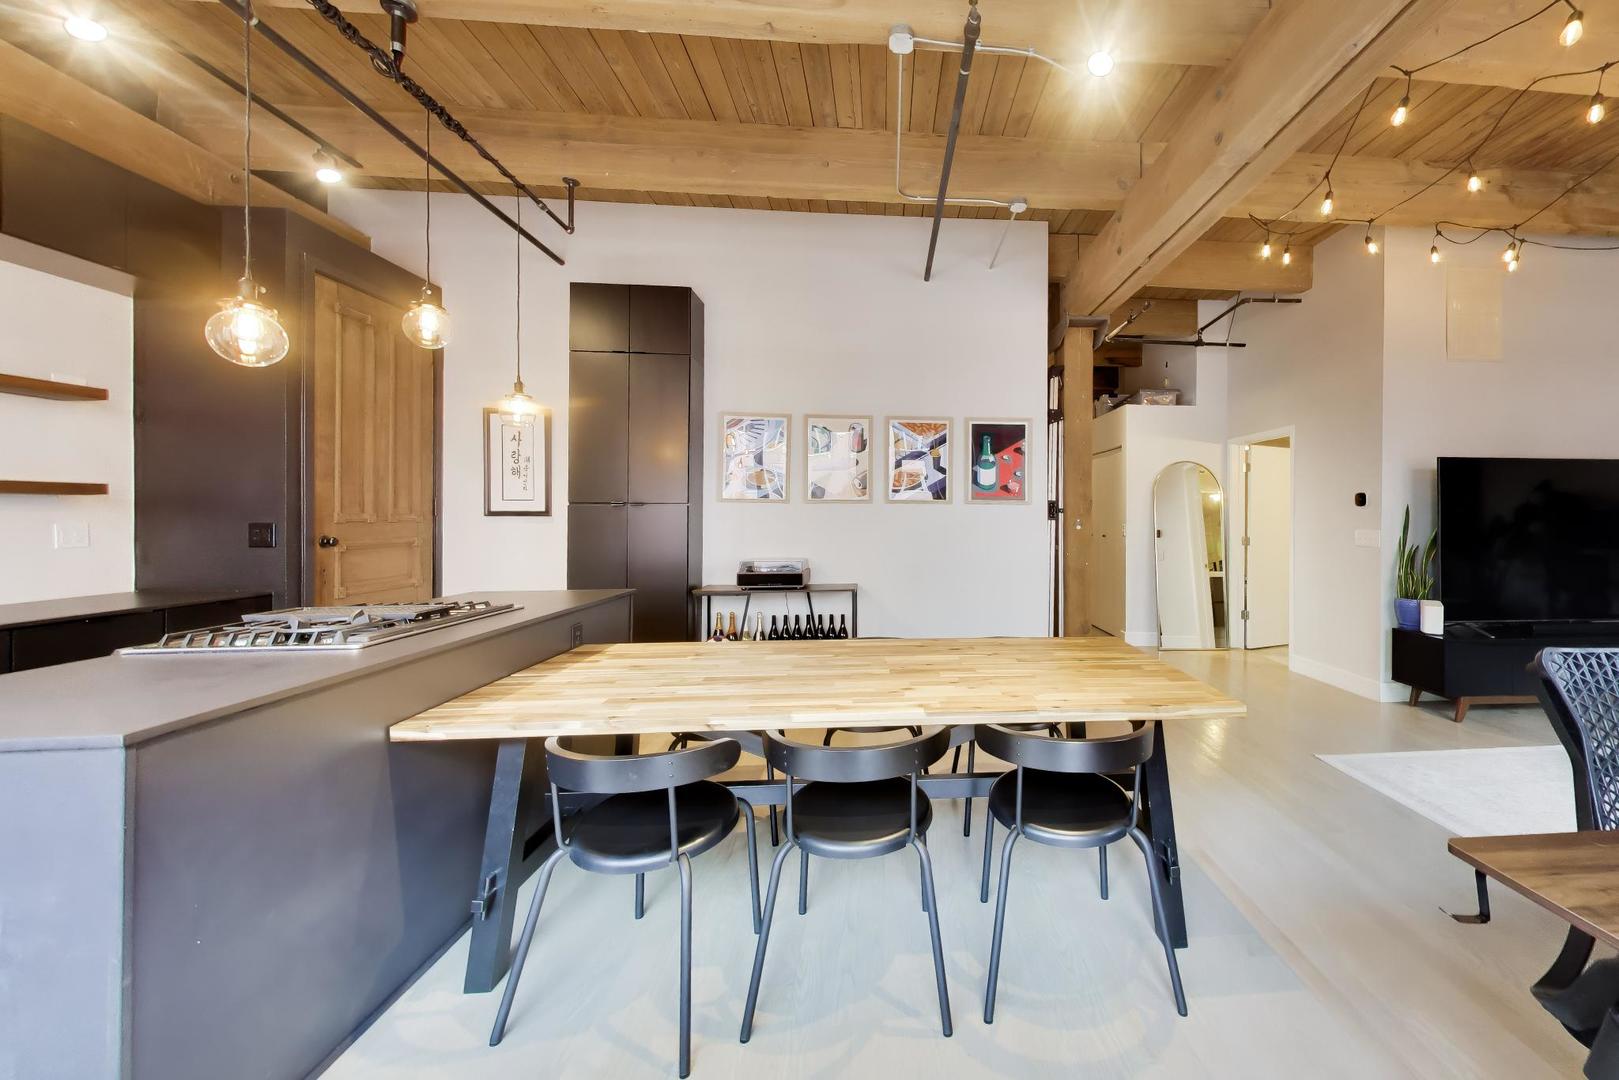
Open-plan kitchen and dining area with a gray island, wood table, and exposed ceiling beams.
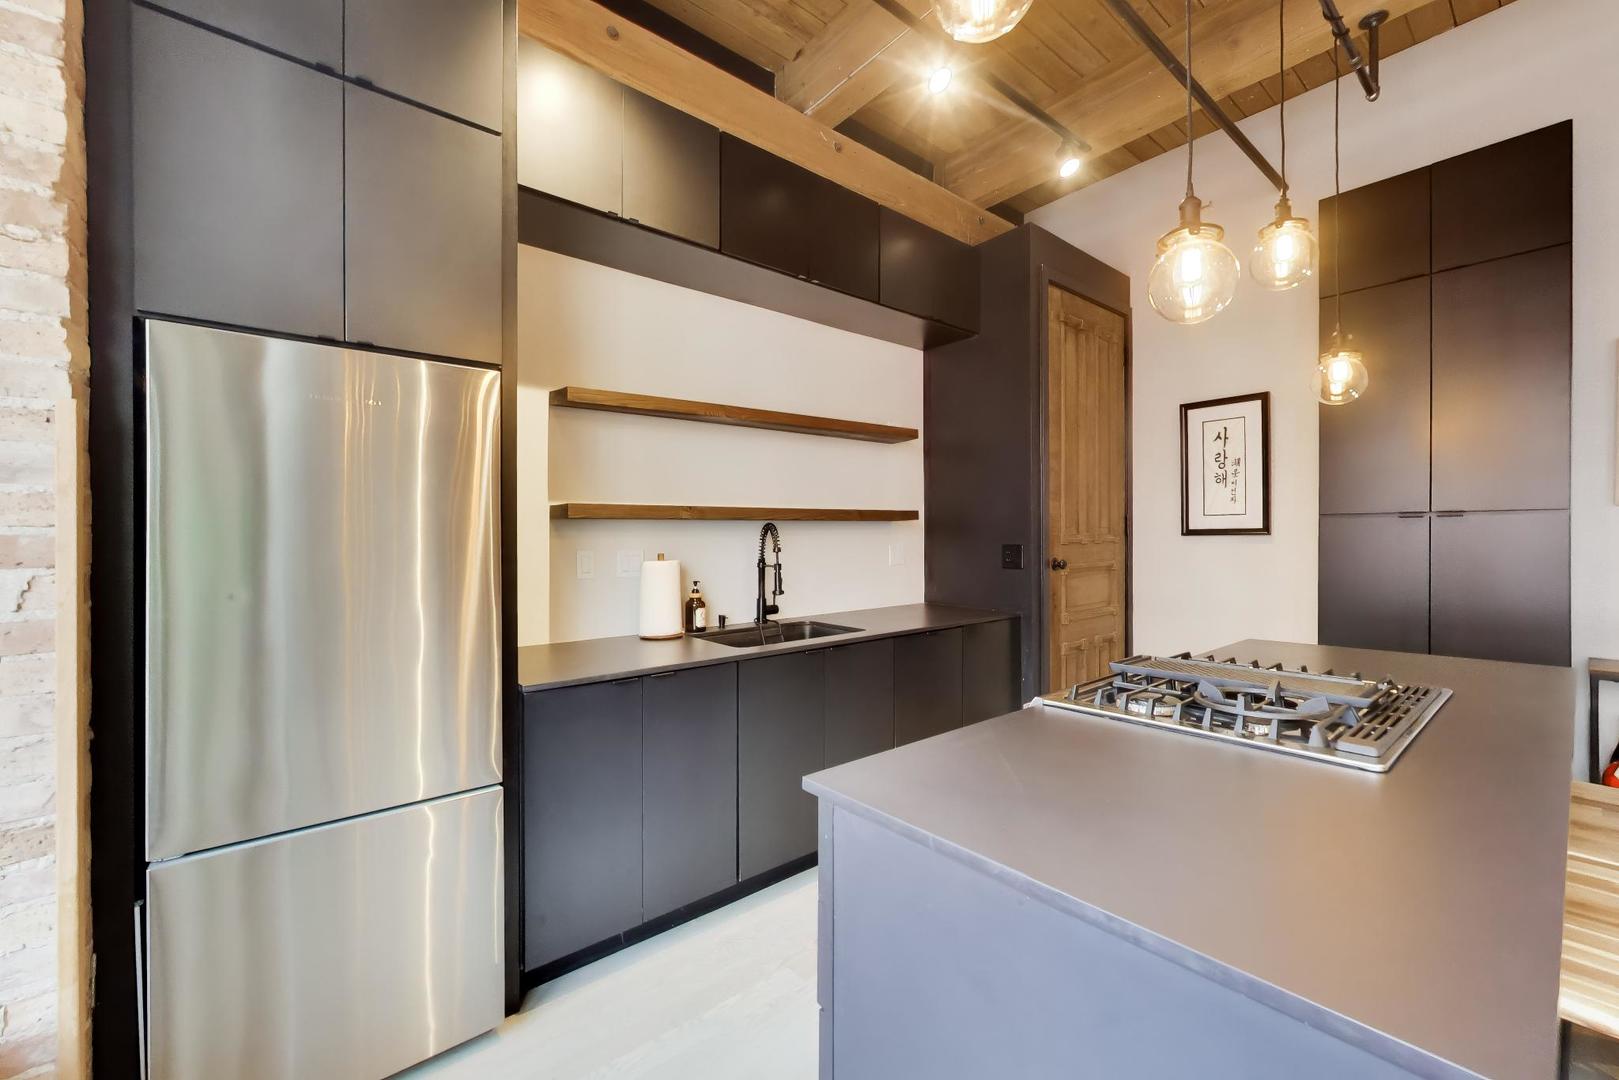
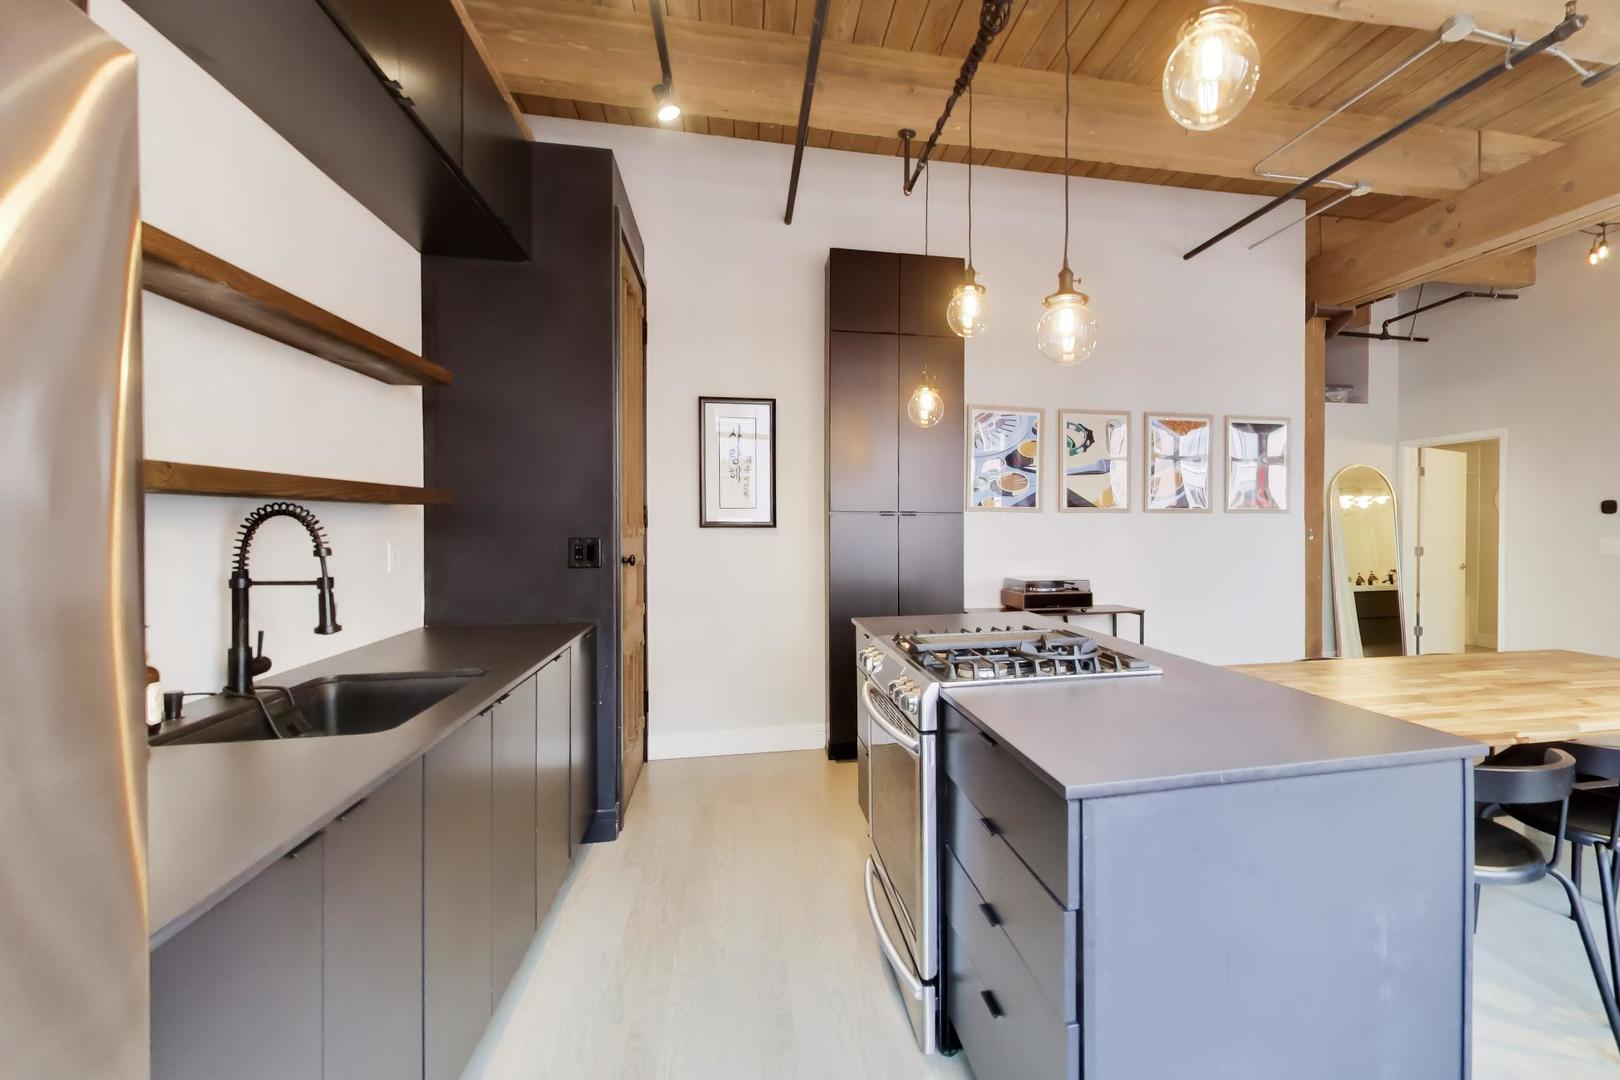
Modern kitchen with dark cabinetry, wood ceiling beams, and a large island with a gas cooktop.
Modern kitchen with a gas cooktop island, gray cabinets, butcher-block counter, and wood-plank ceiling.
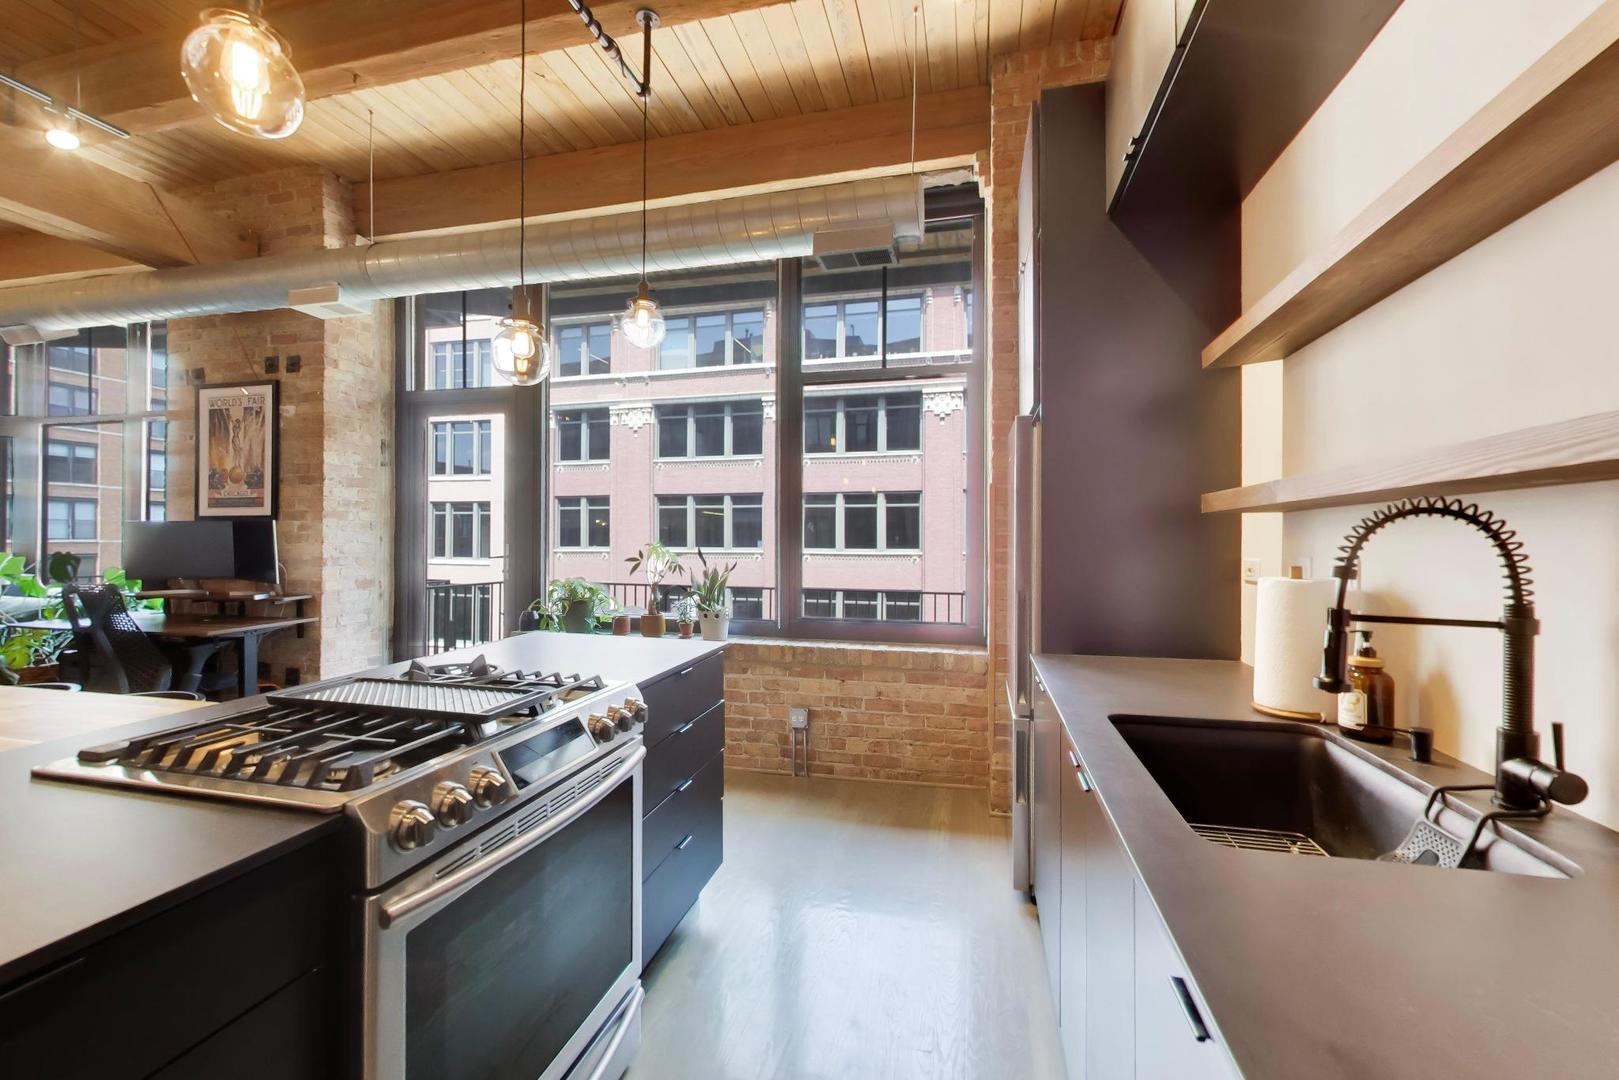
Loft kitchen with a stainless steel range, black sink, exposed brick, and large city-facing windows.
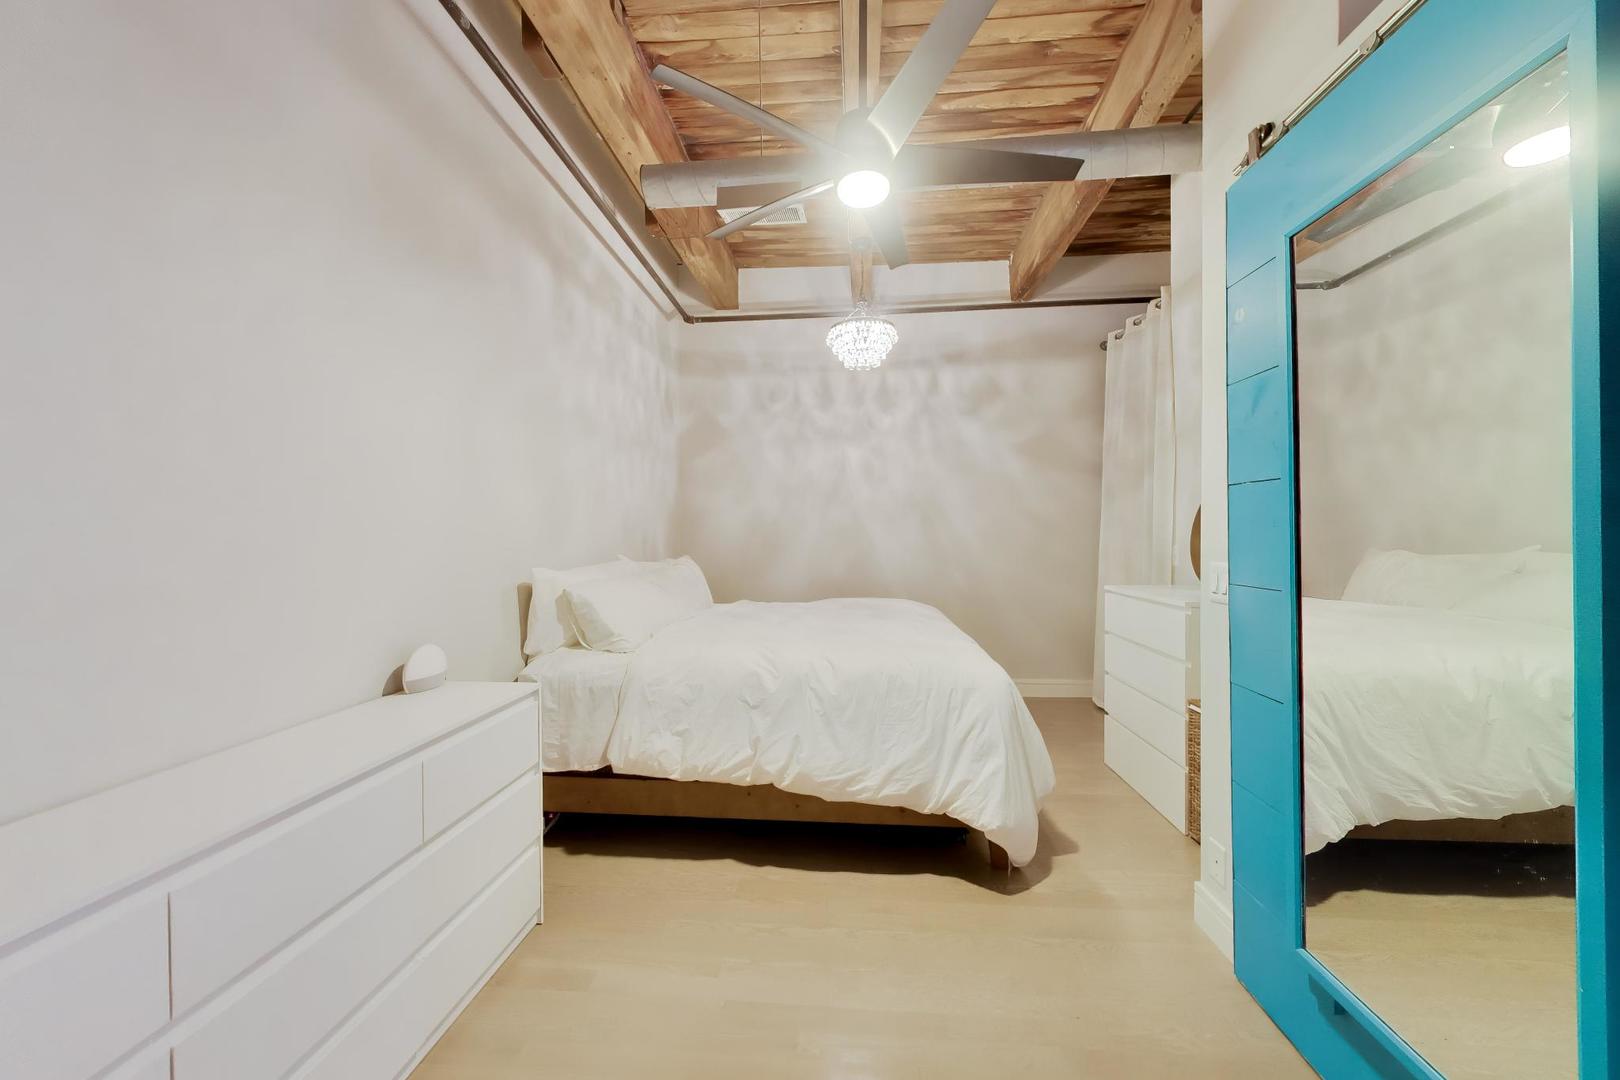
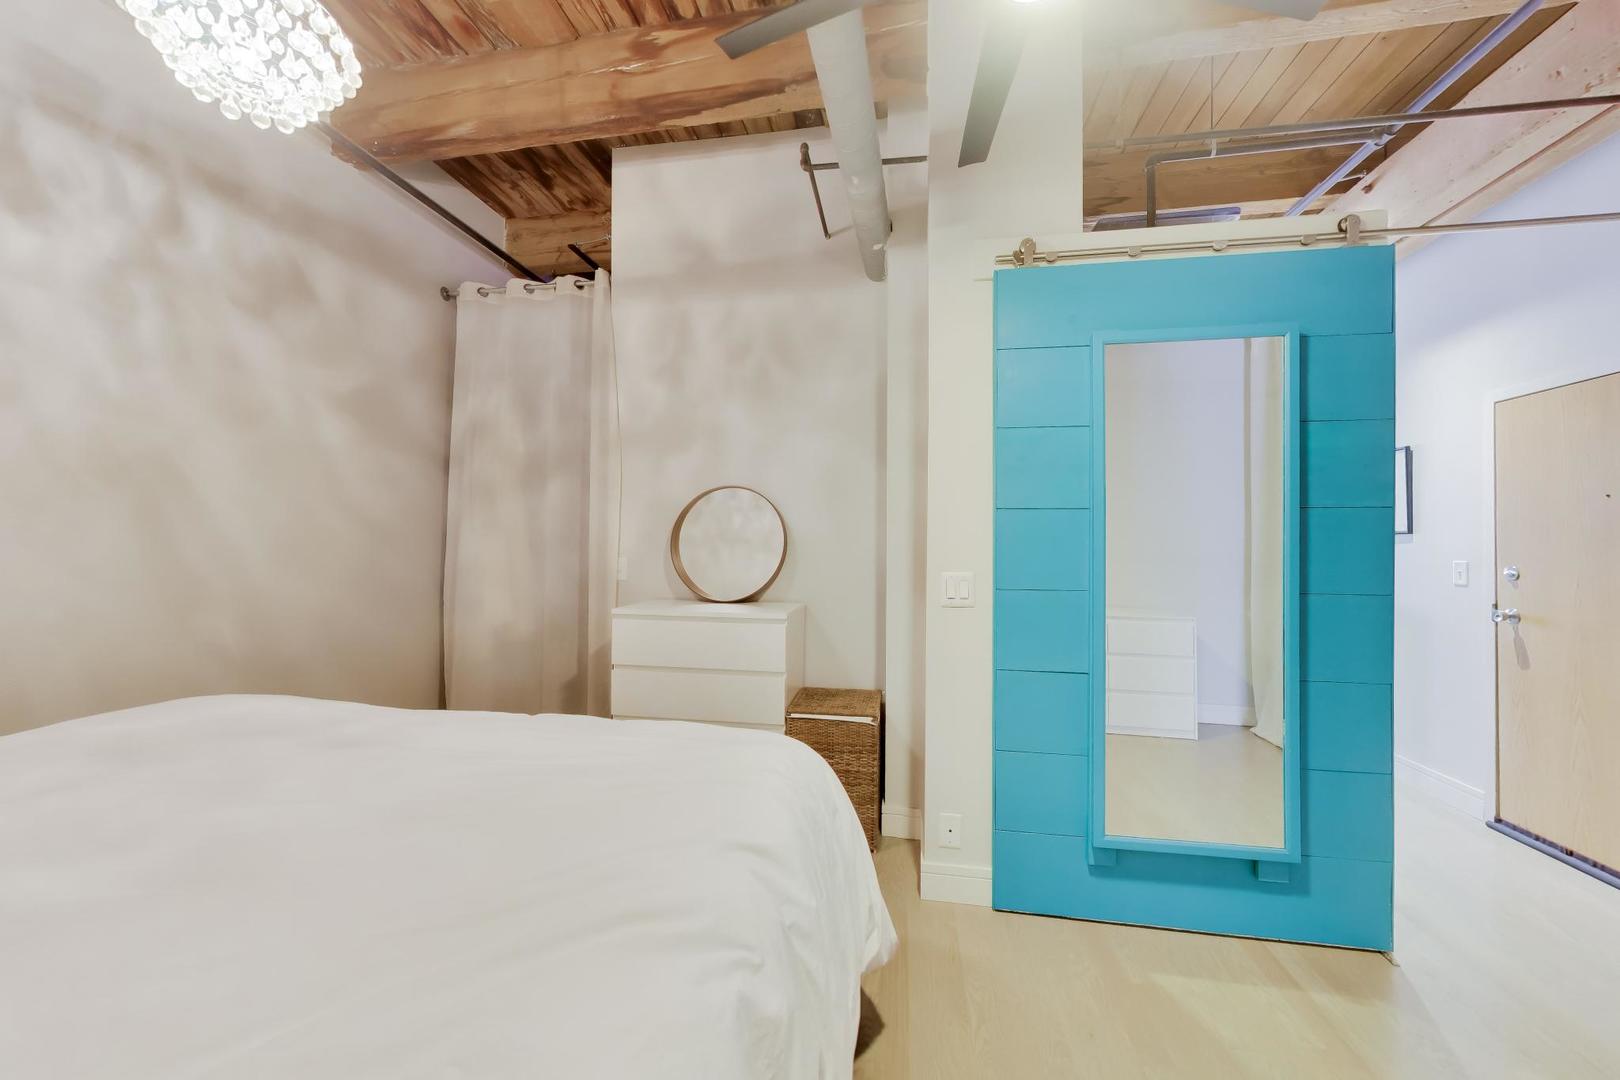
Bedroom with exposed wood ceiling beams, a white bed, and a turquoise mirrored door.
Bedroom with exposed wood ceiling and a turquoise sliding door with a mirror.
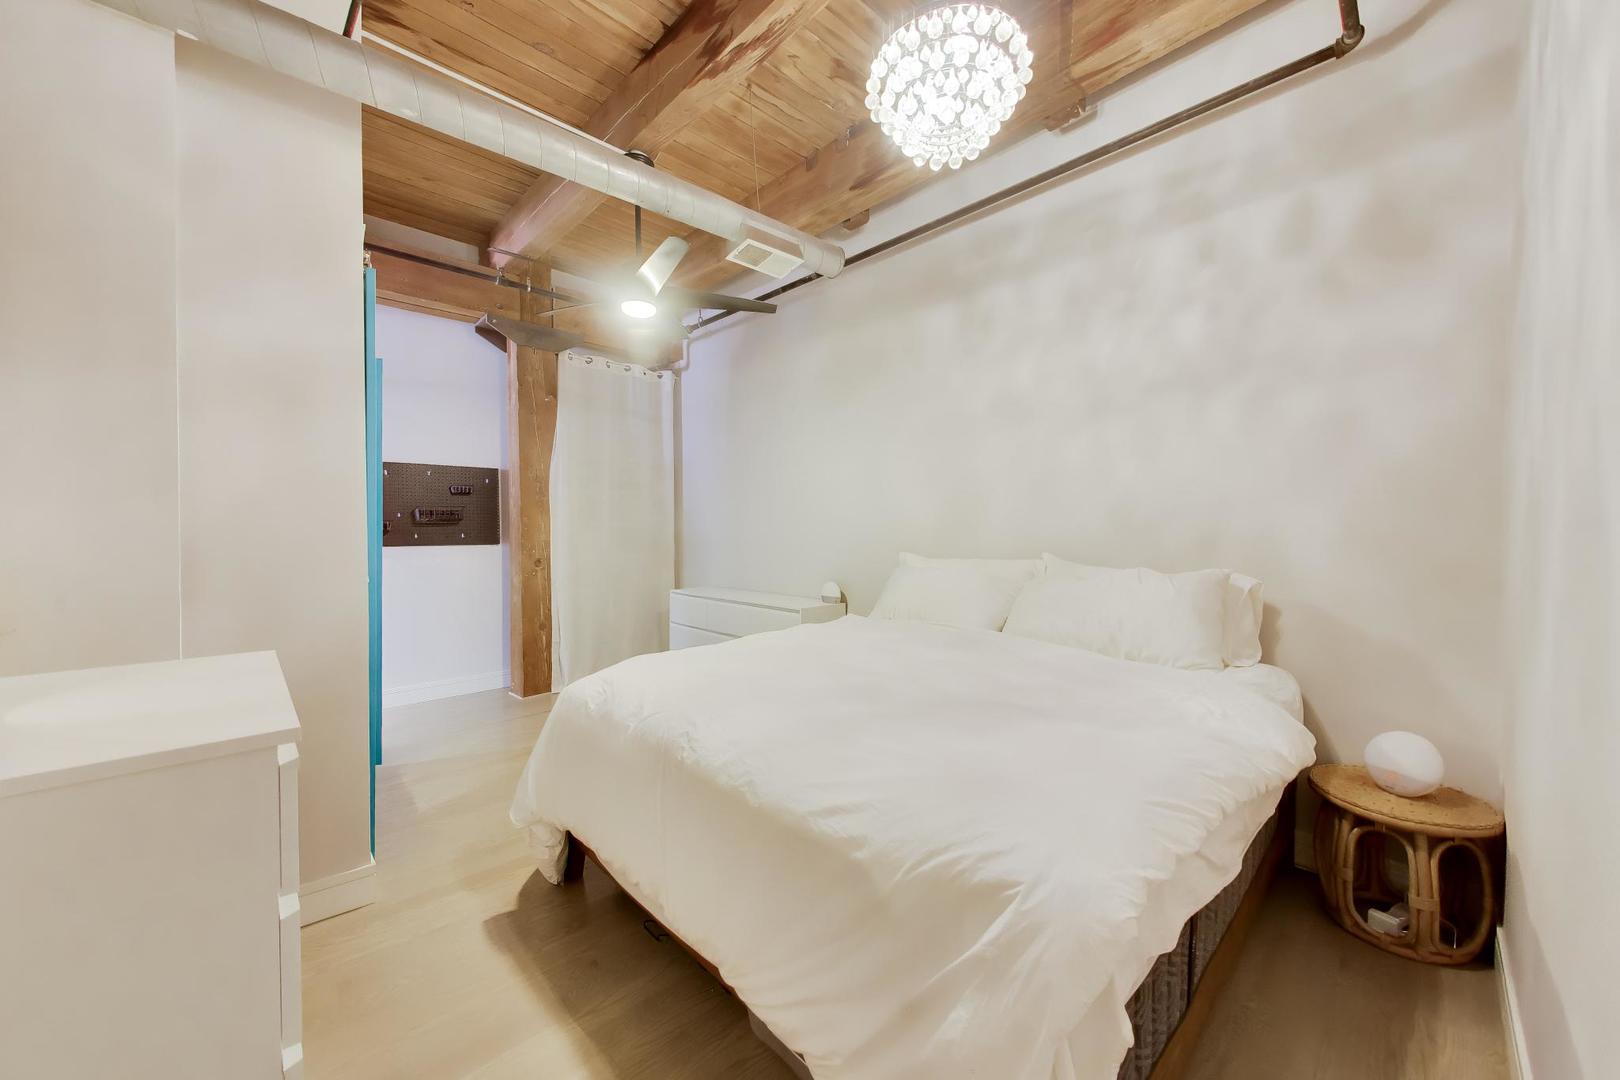
Bedroom with a white bed beneath an exposed wood ceiling, chandelier, and ceiling fan.
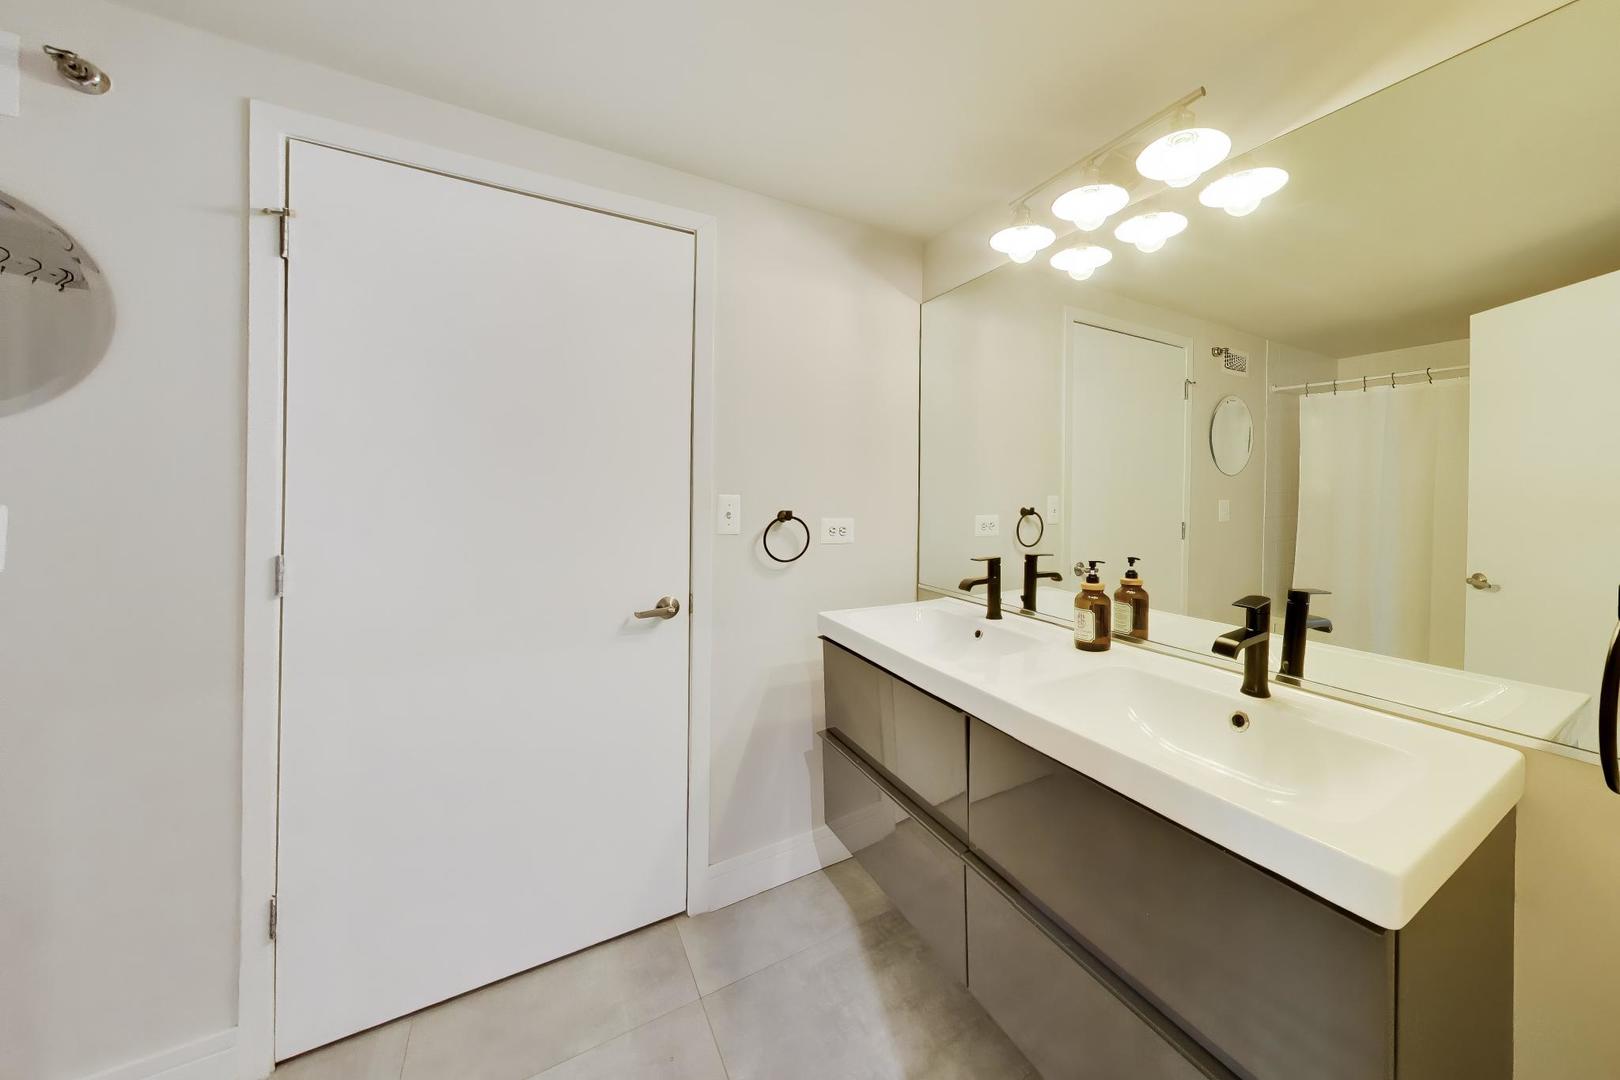
Bathroom with a long double-sink vanity, black faucets, and a mirrored wall.
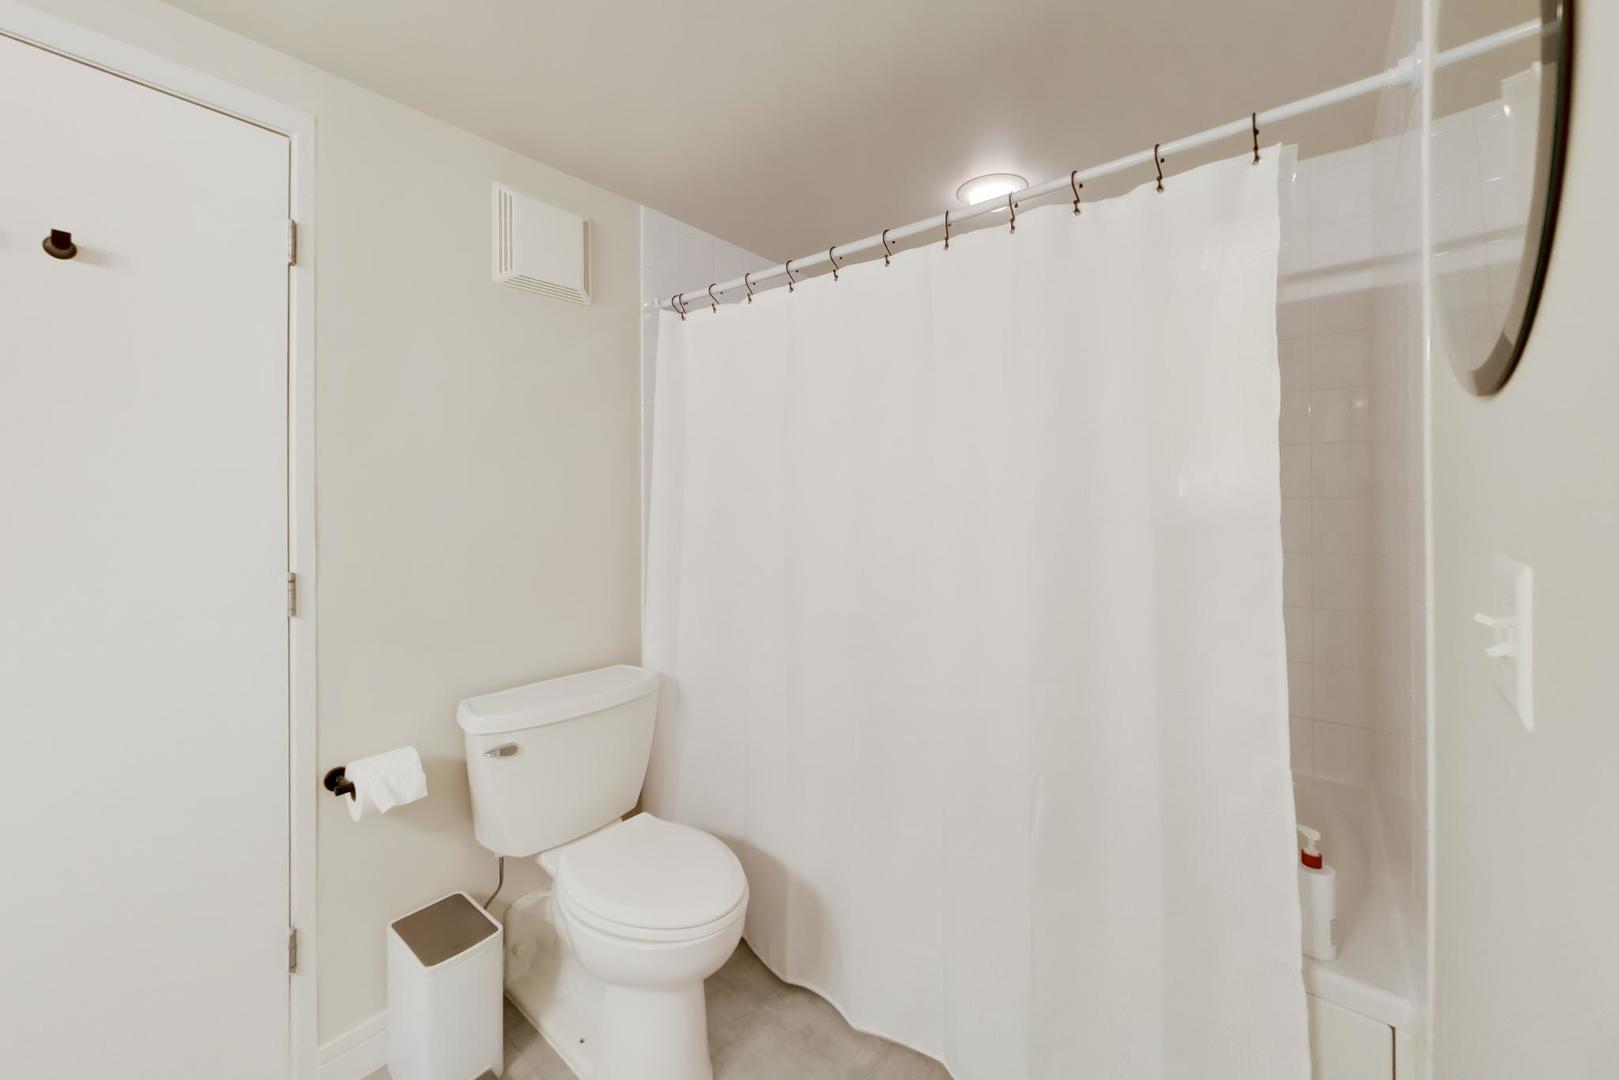
Bathroom with a white toilet beside a bathtub and shower with a curtain.
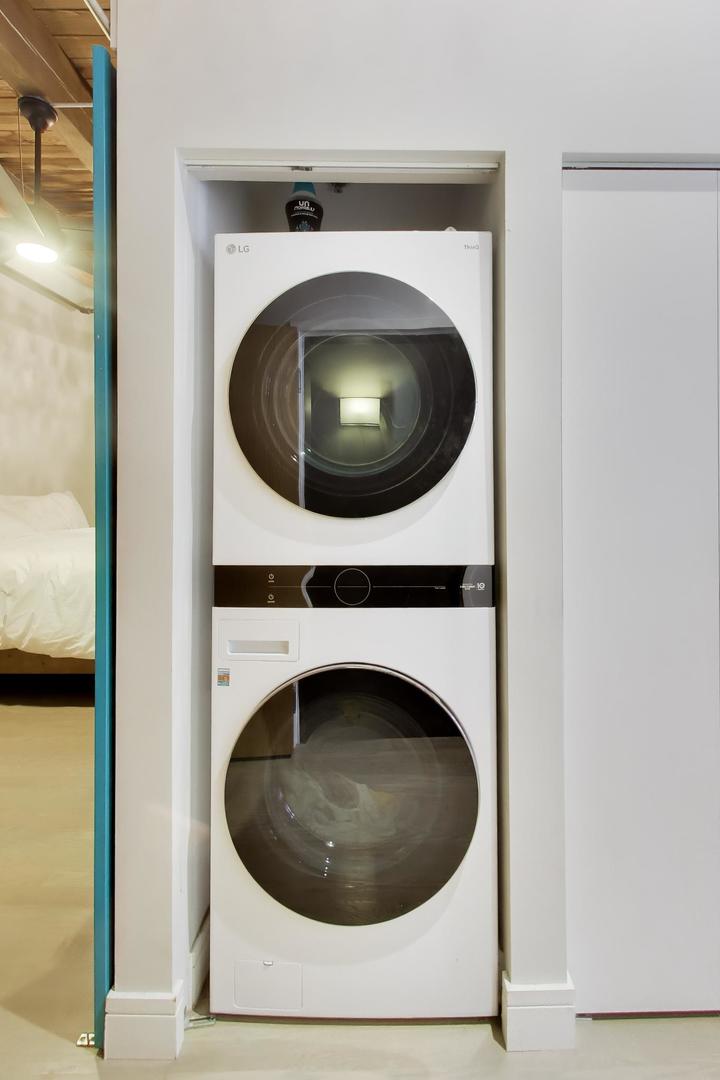
Stacked washer and dryer recessed beside a glass bedroom door.
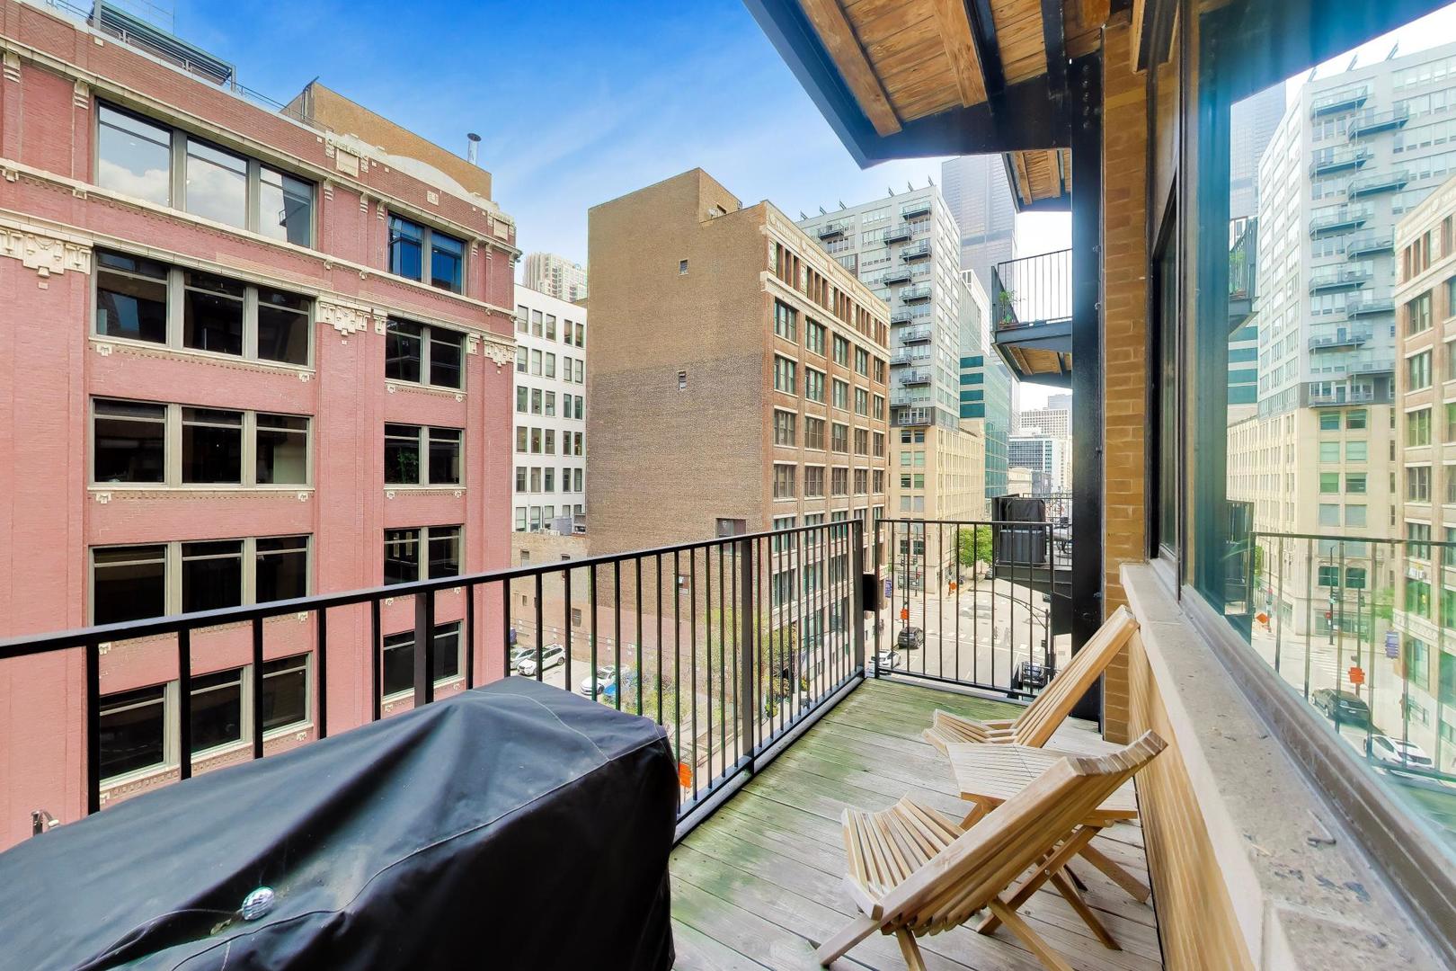
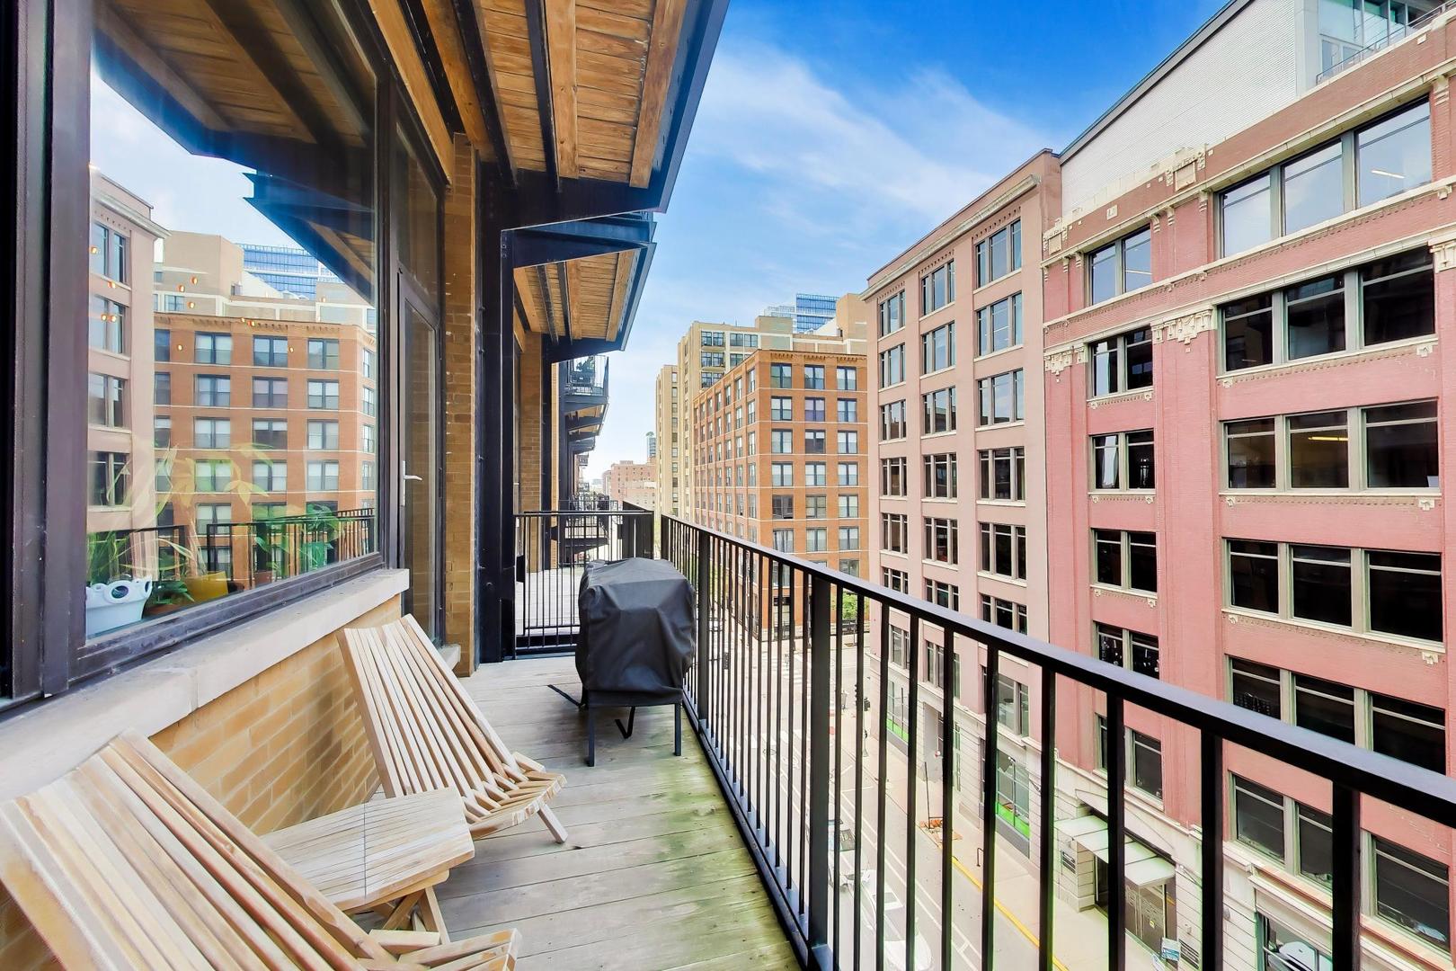
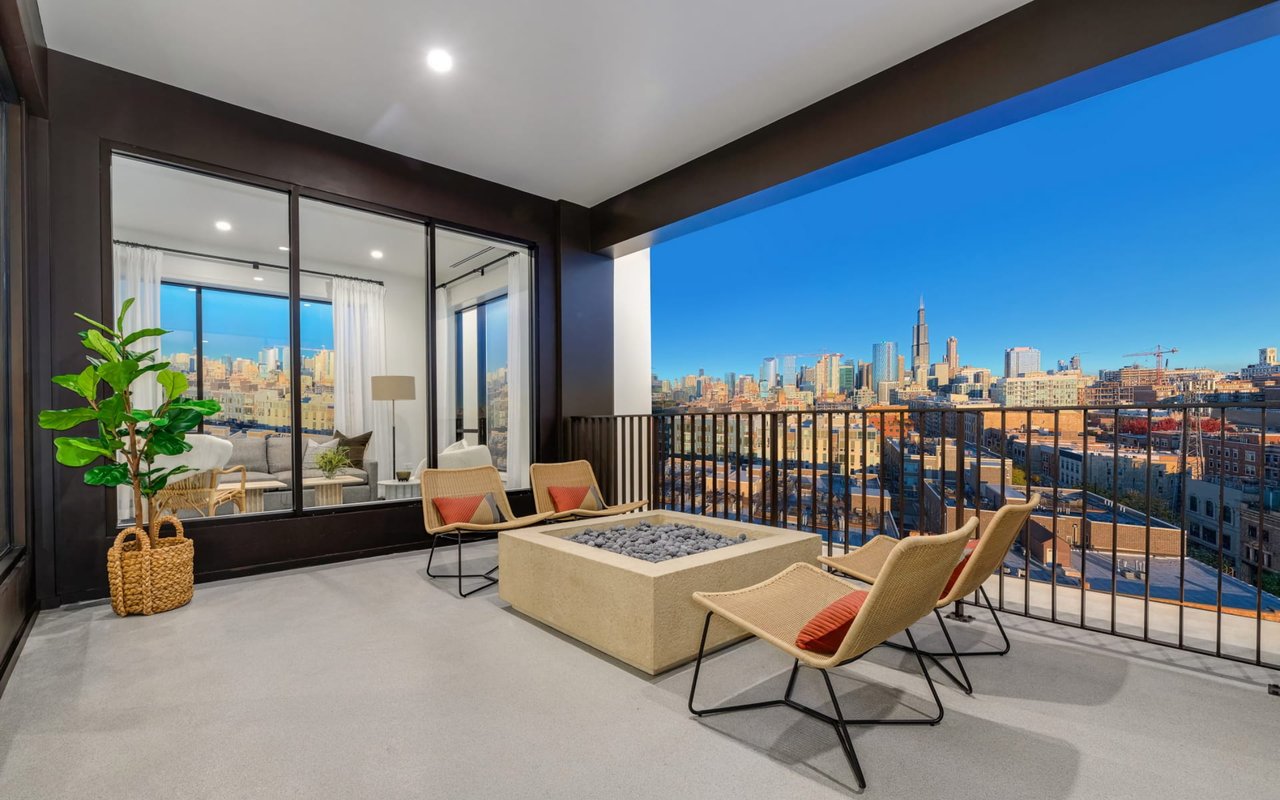
Downtown balcony with folding wooden chairs and a covered grill overlooking Chicago buildings.
Apartment balcony with wooden lounge chairs and a covered grill overlooking nearby city buildings.
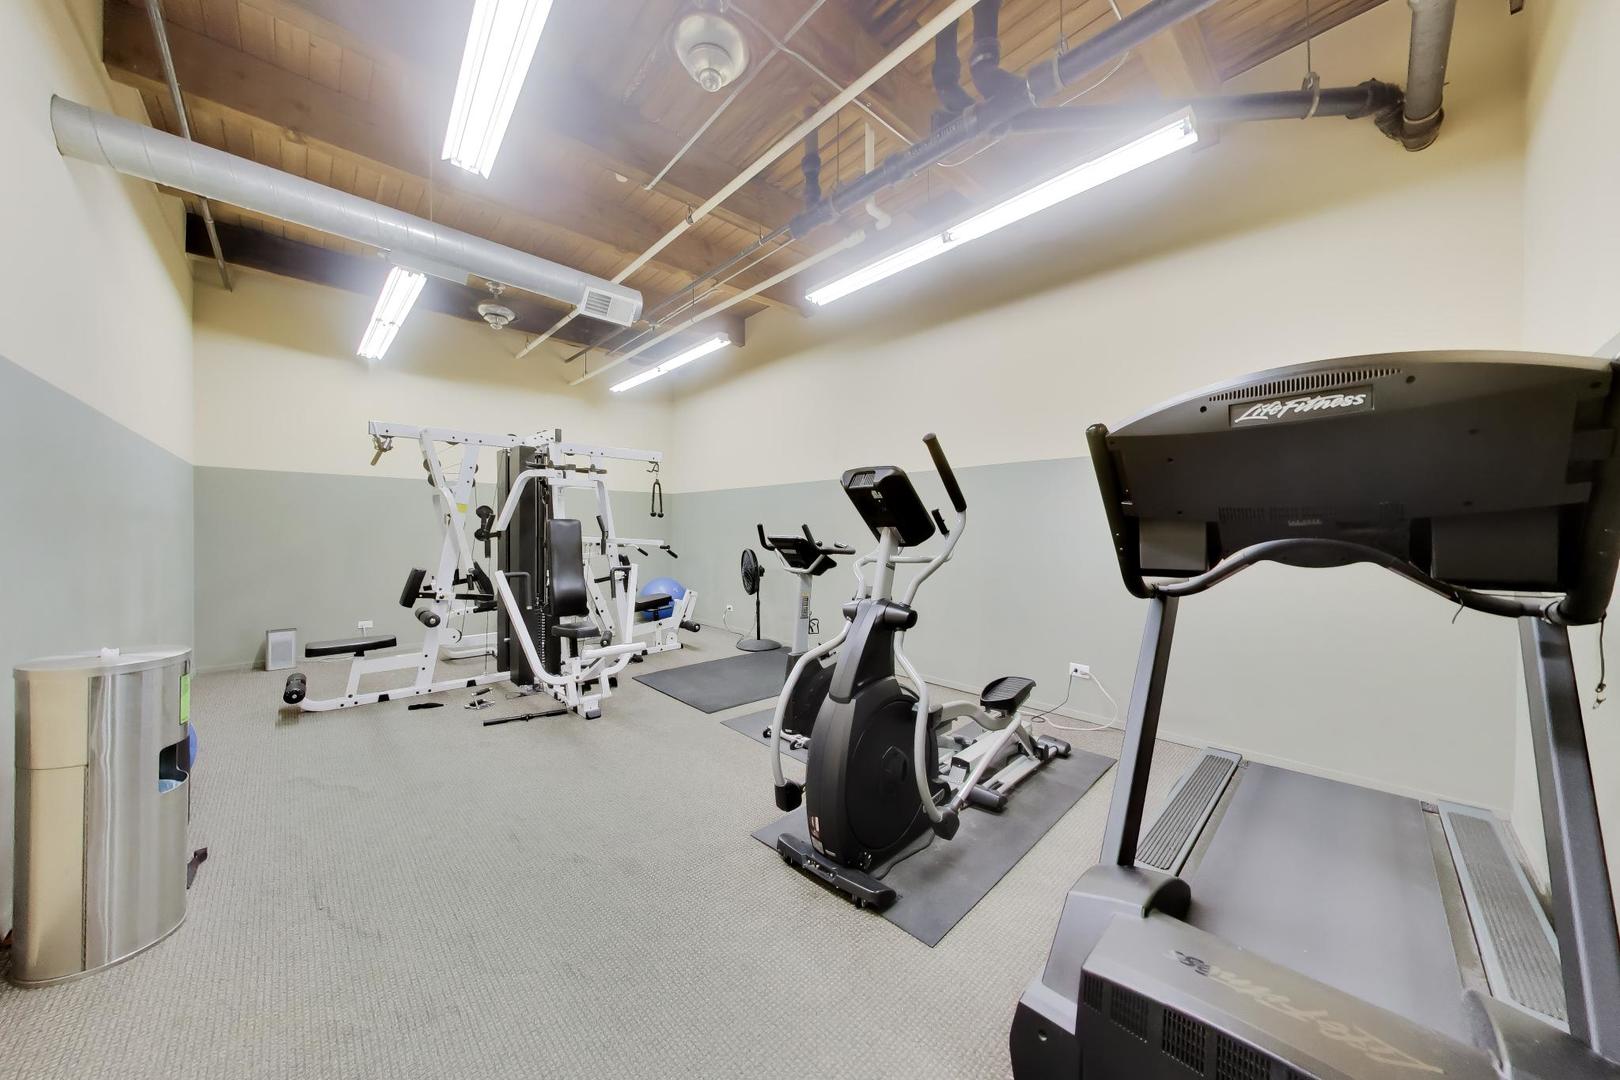
Building fitness room with treadmills, an elliptical trainer, and weight-training equipment.
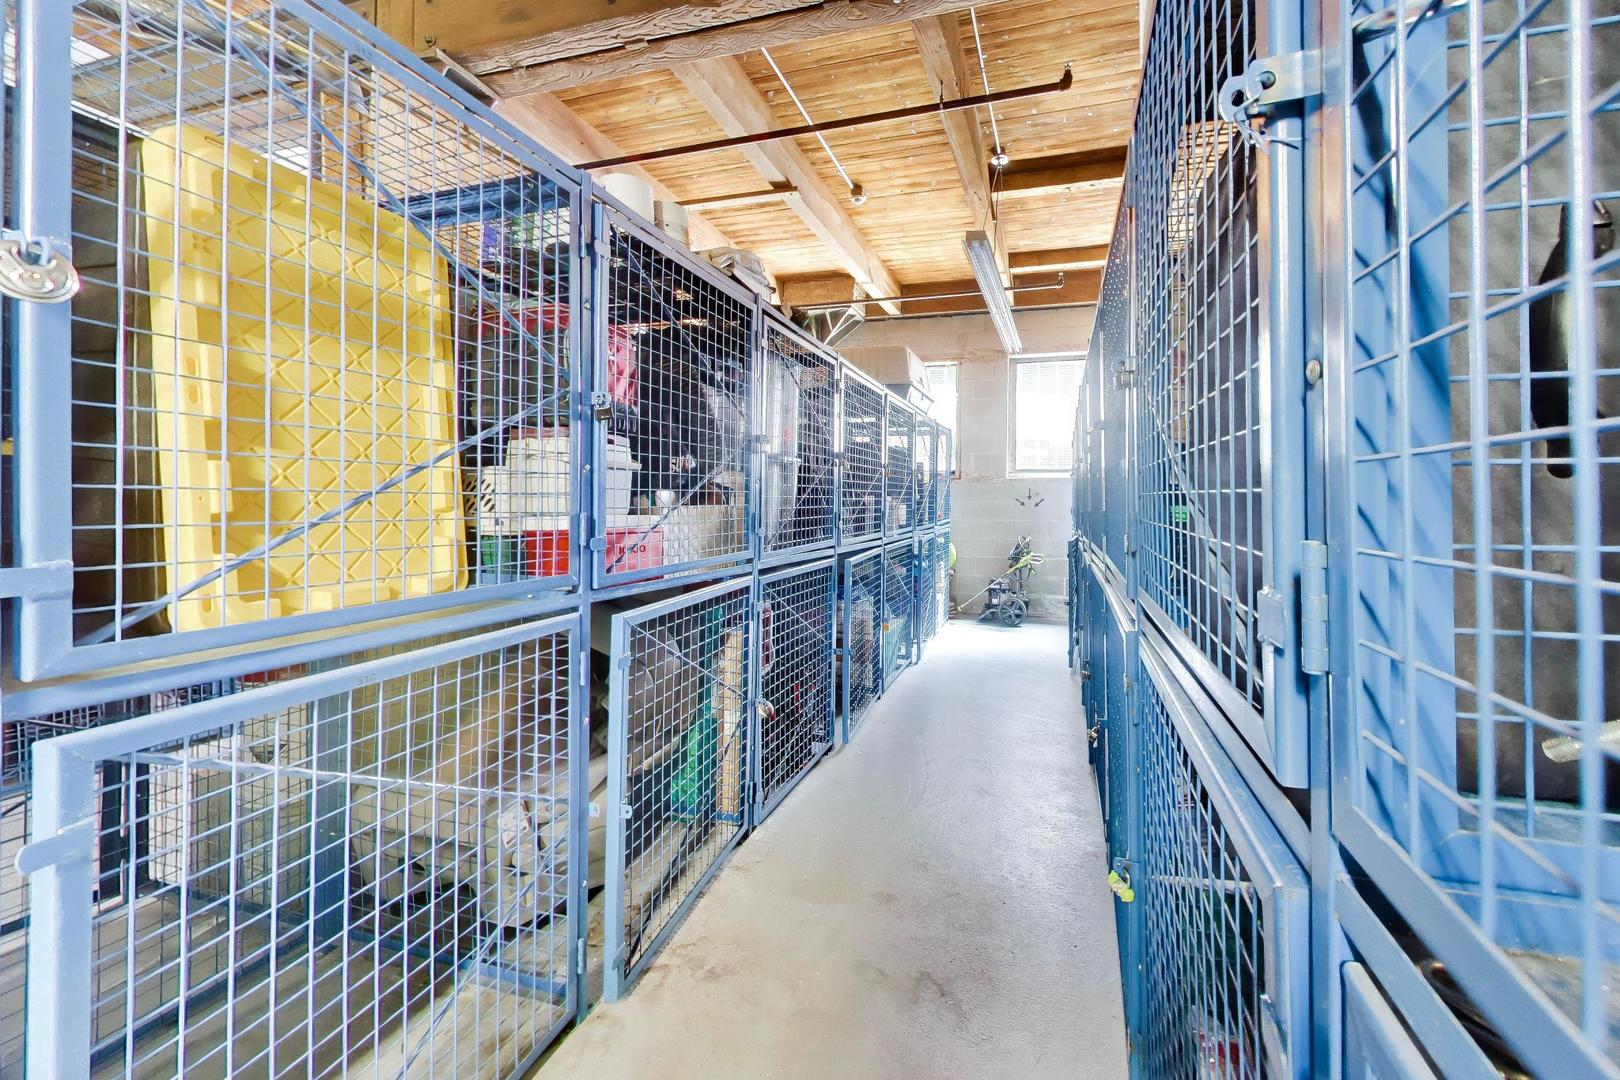
Building storage room with blue metal cage lockers along a concrete aisle.
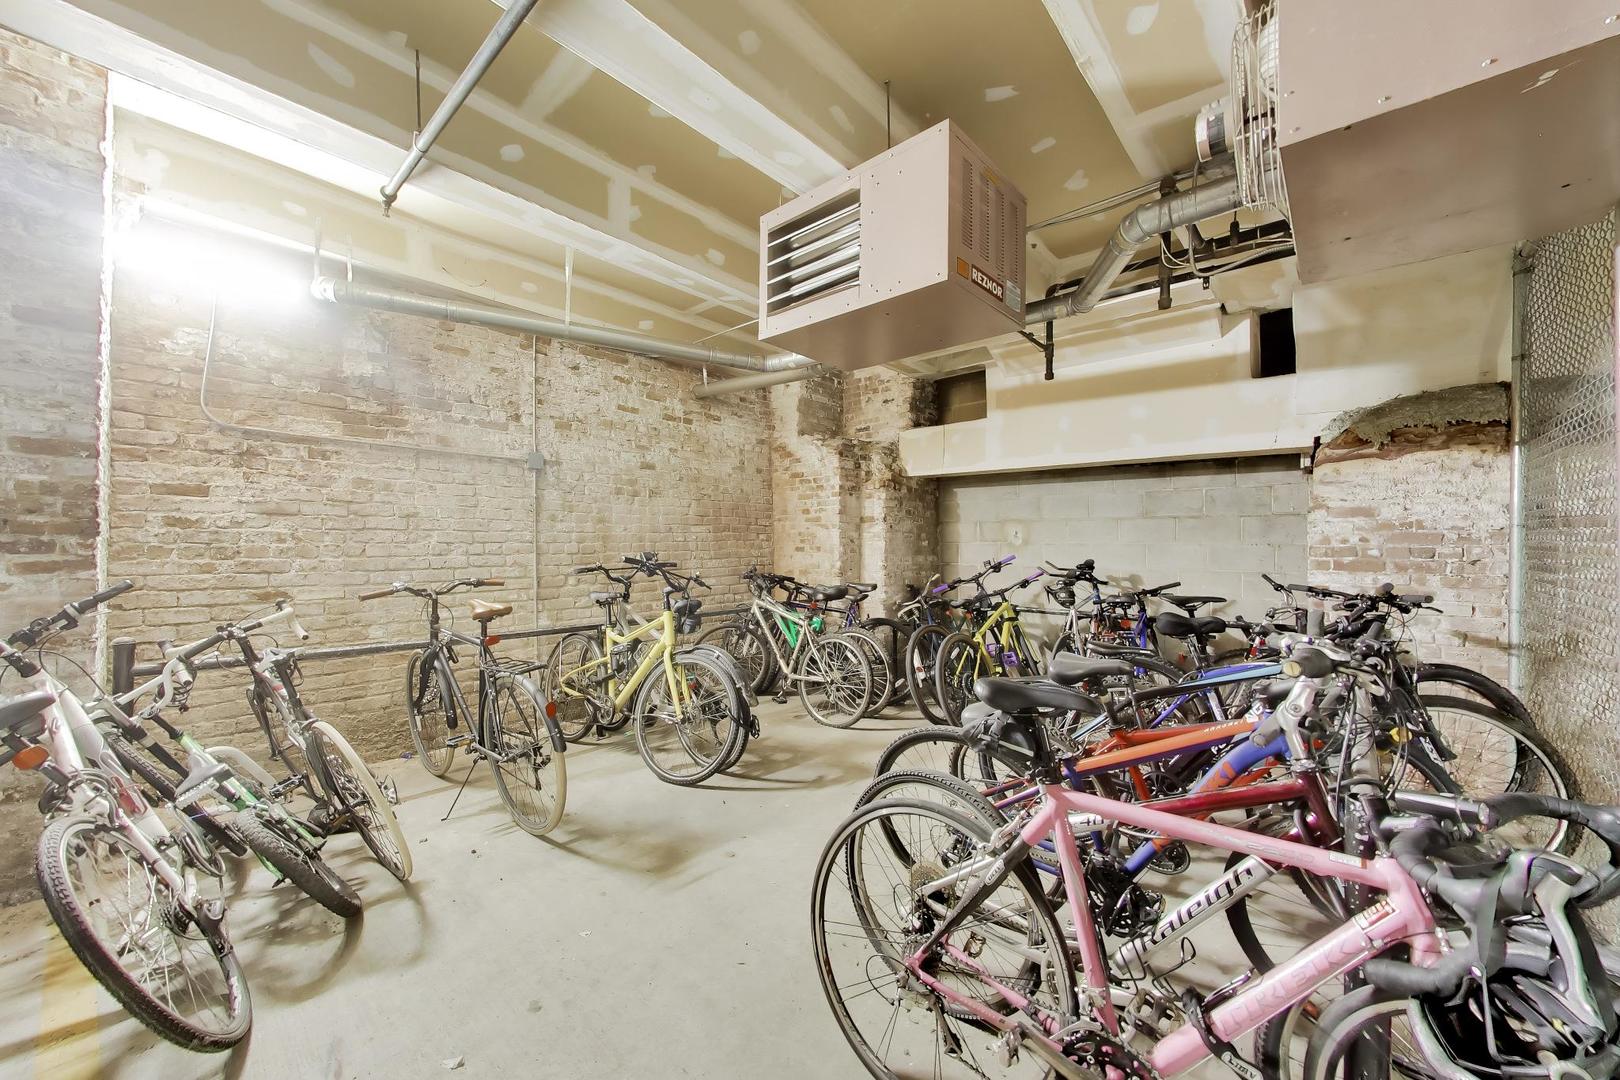
Shared bicycle storage room with rows of bikes and exposed brick walls.
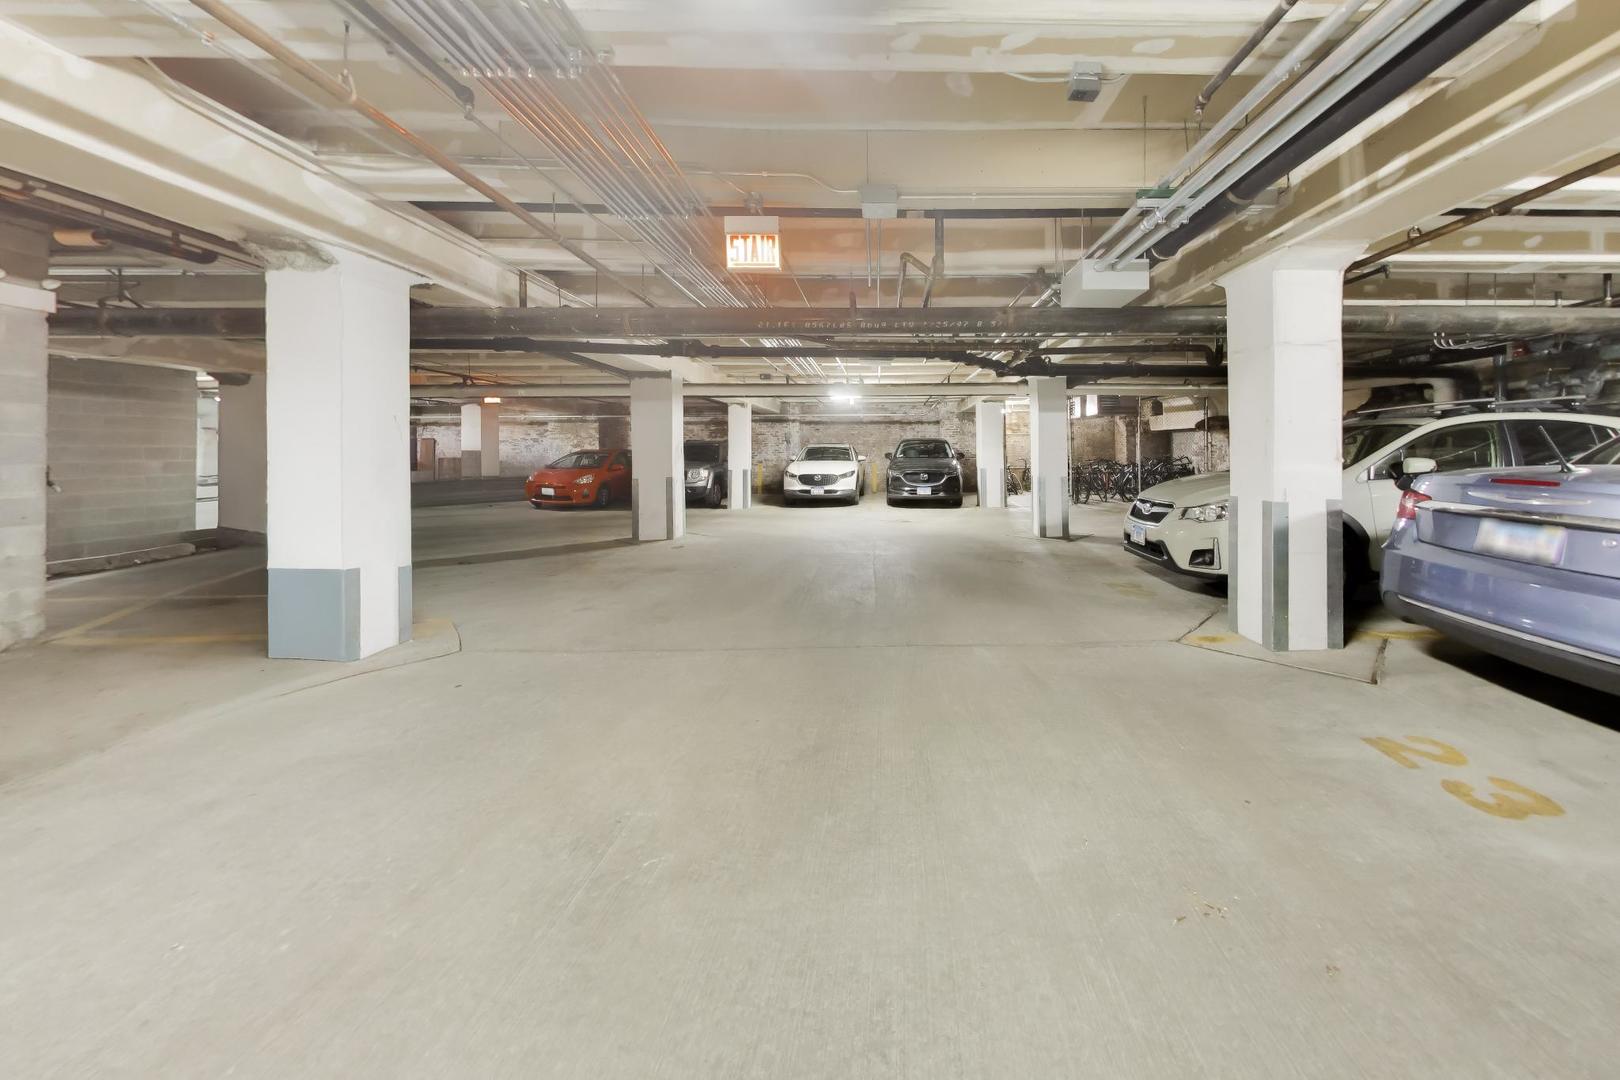
Underground parking garage with parked cars, concrete columns, and exposed ceiling pipes.
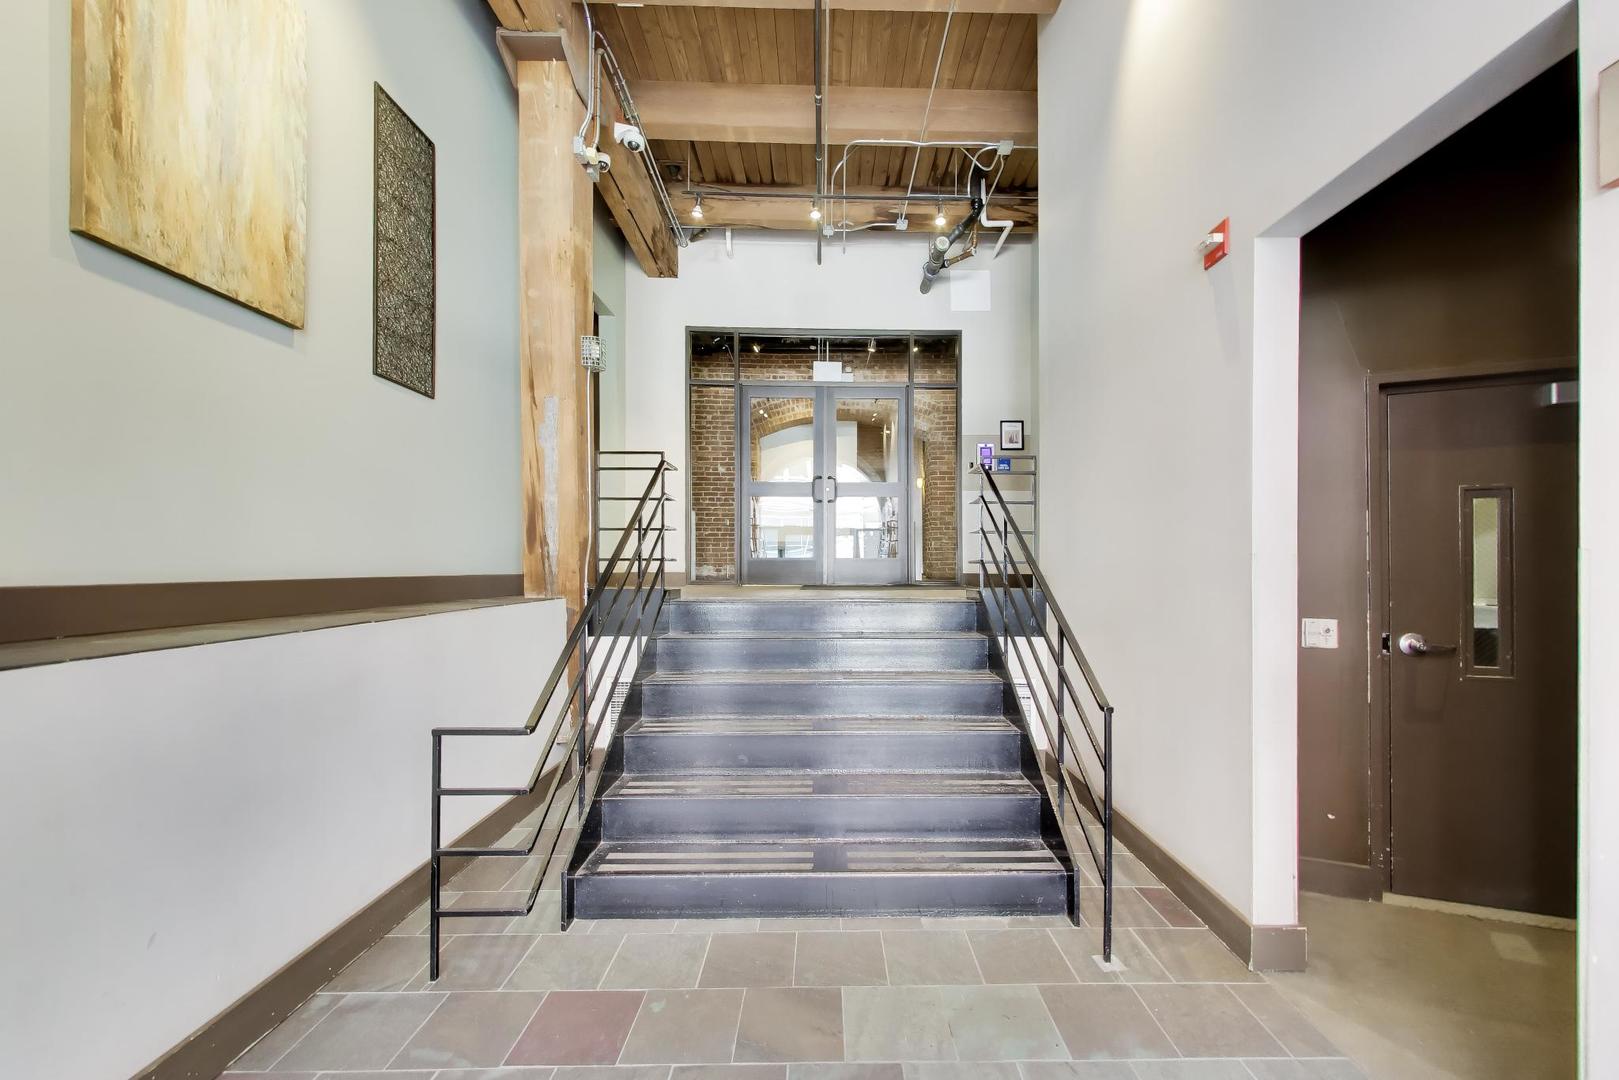
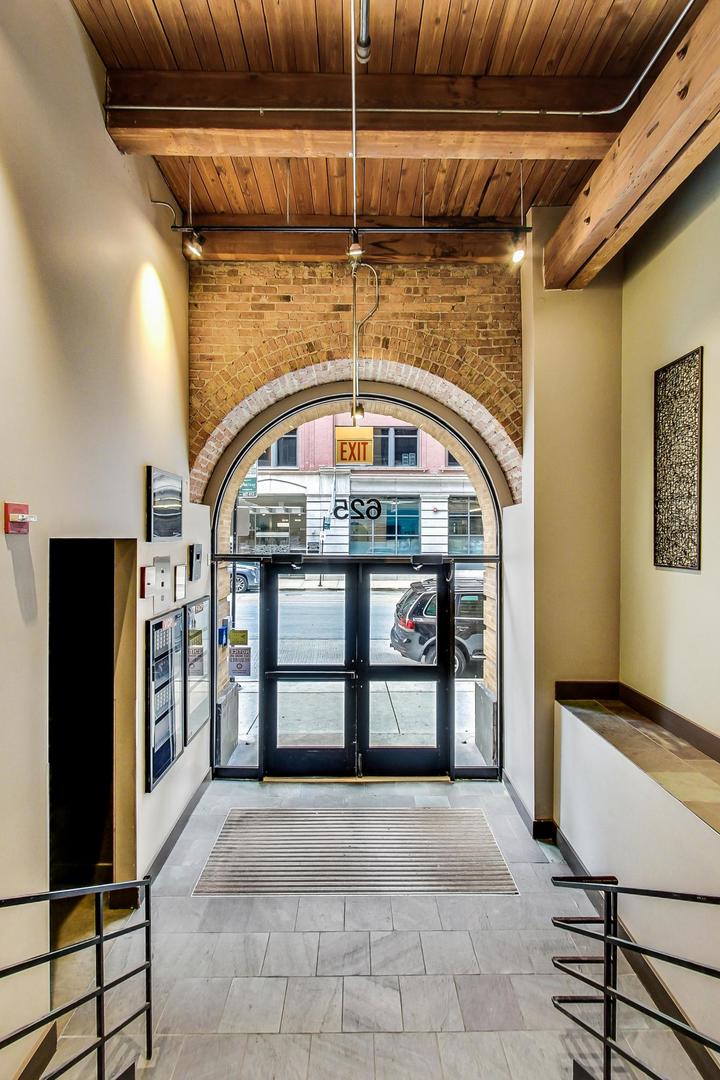
Entryway stairs with black metal railings, exposed timber ceiling, and glass doors
Building entry lobby with an exposed-brick arch, wood ceiling, and glass doors facing the street.
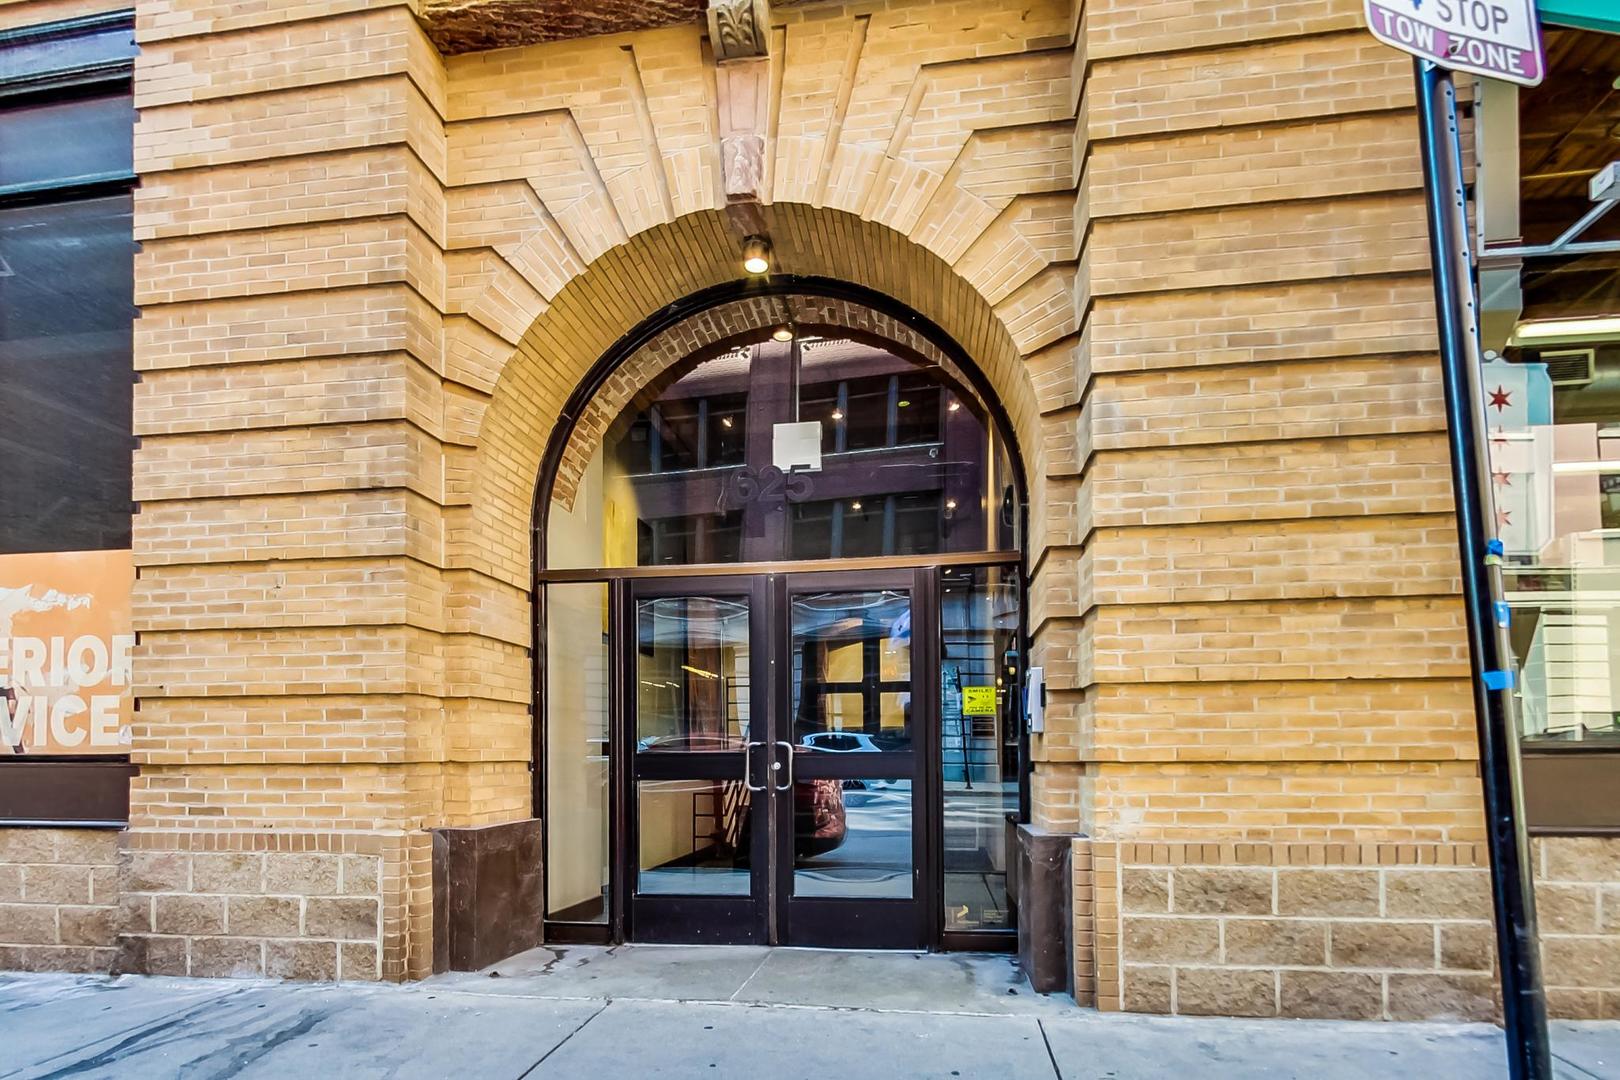
Building entrance at 625 W Jackson Boulevard, framed by a tan brick arch and glass doors.
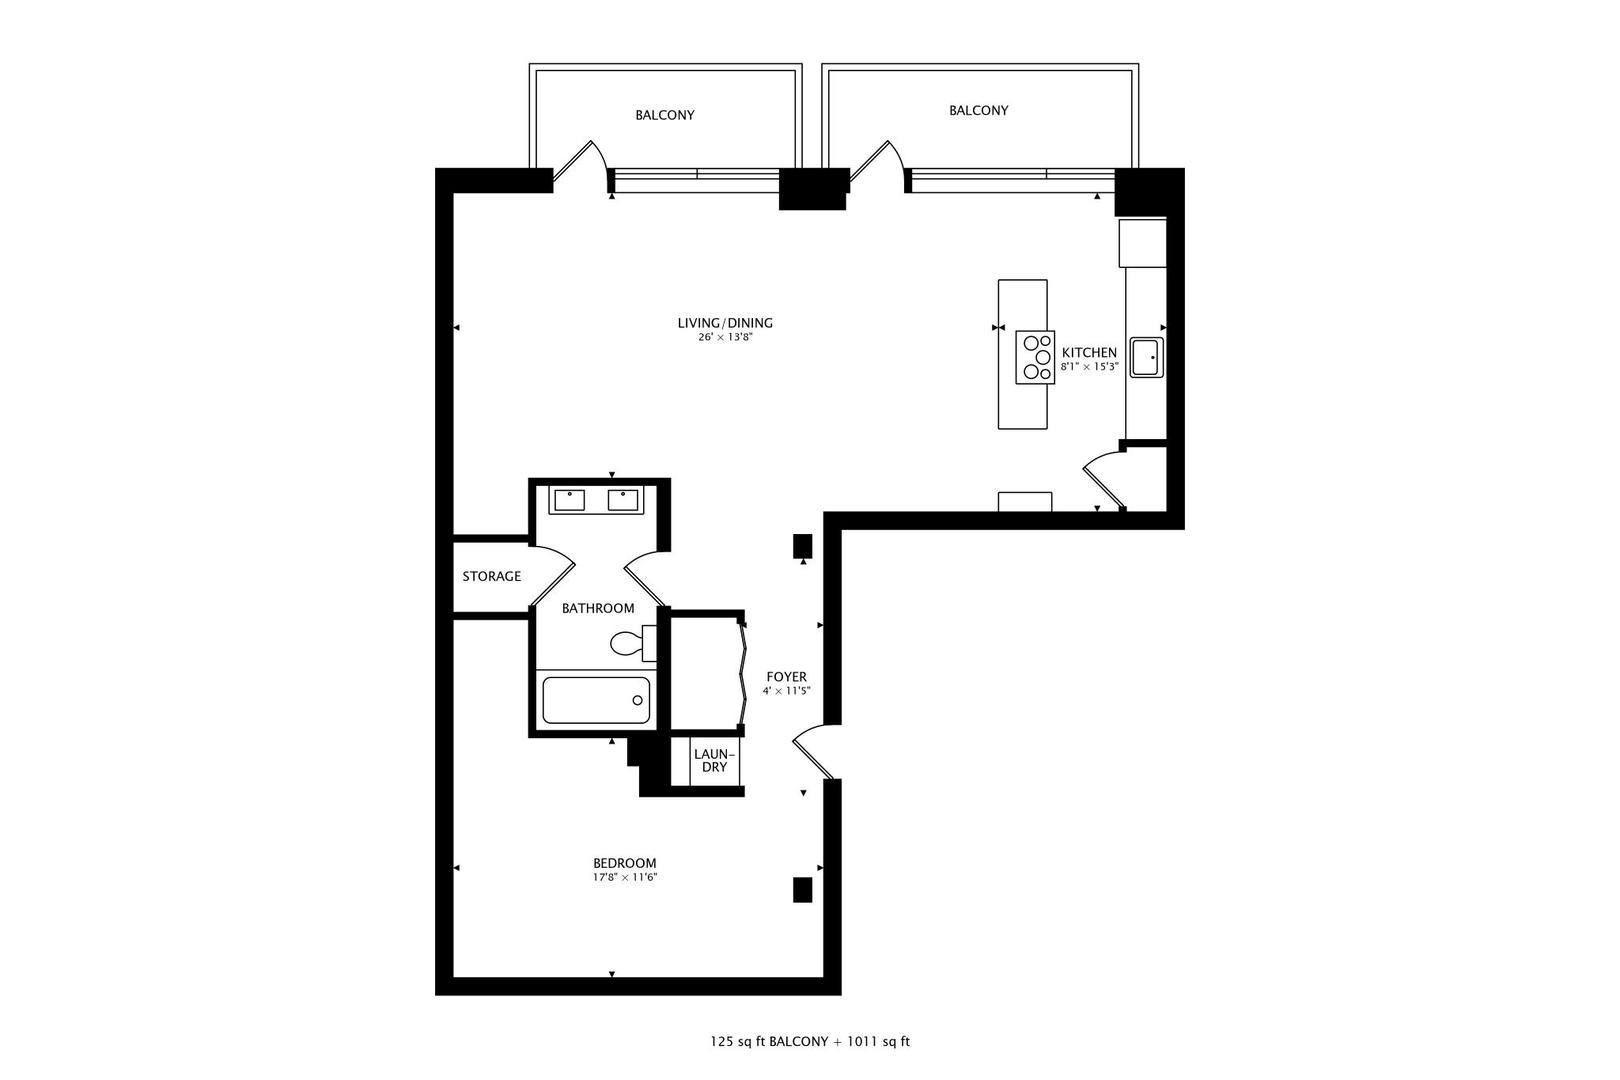
One-bedroom condo floor plan with an open living and dining area and two balconies.
VIEW PHOTOS
Listed by Michael Scavo with Compass 312-319-1168
$384,900

625 W Jackson Boulevard Unit: 512

1 Bed 1 Bath 1,015 Sq.Ft.

Description

Welcome to this incredible one-bedroom loft offering an expansive renovated floor plan, originally designed as a two-bedroom and thoughtfully reimagined as an oversized one-bedroom residence. Dramatic 11.5-foot timber ceilings and beams, exposed brick accents, floor-to-ceiling windows, and newer hardwood flooring create a warm, authentic loft aesthetic throughout. The updated kitchen features modern finishes, stainless steel appliances, a large island with generous seating, and a distinctive pantry area accented by a restored vintage door. The open-concept living and dining space is exceptionally spacious, offering multiple layout possibilities and ample room for a dedicated home office. The oversized primary bedroom provides abundant closet space and can easily accommodate an additional office or sitting area. The renovated bathroom features updated flooring, a newer vanity, and contemporary mirrors. A long entry foyer offers excellent wall space for displaying artwork, along with a conveniently located in-unit washer and dryer closet. Two private balconies showcase downtown skyline views and provide the perfect setting for morning coffee, evening cocktails, or simply enjoying the city air. Ideally located near the West Loop, Fulton Market, Greektown, and downtown Chicago, the home is surrounded by acclaimed restaurants, cafes, nightlife, shopping, and convenient public transportation. H Mart, Mariano's, and Whole Foods are all nearby, while a dry cleaner and 7-Eleven are located within the building and accessible through a private resident entrance. The secure, professionally managed building offers a welcoming lobby, security cameras, an intercom system, and a fitness room. Heated garage parking and a storage locker are included in the price.
Share Property

Location

625 W Jackson Boulevard Unit: 512, Chicago, IL 60661

Status

For Sale
Michael Scavo

Michael Scavo

TITLE

Broker/Team Lead

West Loop

One of Chicago’s top-rated and highly desirable neighborhoods to call home.

Property Amenities

View additional property information below.
Interior
Laundry room Main Level, Washer Hookup, In Unit, Laundry Closet
Appliances Range, Microwave, Dishwasher, Refrigerator, Washer, Dryer, Disposal
Flooring Hardwood
Total Bedrooms: 1
Full Bathrooms: 1
Other Interior Features Storage
Area & Lot
Living area 1,015 Sq.Ft.
MLS® ID 12762229
Year Built 1918
School District 299
Type Condo
Status For Sale
Exterior
Stories 8
Air conditioning Central Air
Heat type Natural Gas
Water Source Lake Michigan
Garage Space 1.0
Sewer Public Sewer
Parking Garage Door Opener, Yes, Garage Owned, Attached, Garage
Finance
Sales Price $384,900
HOA Fees $650 monthly
Real Estate Tax $5,911 yearly

Work With Us